
Leave a Message

By providing your contact information to Better Homes & Gardens Real Estate Dream Partners, your personal information will be processed in accordance with Better Homes & Gardens Real Estate Dream Partners's Privacy Policy. By checking the box(es) below, you consent to receive communications regarding your real estate inquiries and related marketing and promotional updates in the manner selected by you. For SMS text messages, message frequency varies. Message and data rates may apply. You may opt out of receiving further communications from Better Homes & Gardens Real Estate Dream Partners at any time. To opt out of receiving SMS text messages, reply STOP to unsubscribe.

Thank you for your message. We will be in touch with you shortly.

W7031 County Road C
W7031 County Road C
W7031 County Road C
W7031 County Road C
W7031 County Road C
W7031 County Road C
W7031 County Road C
W7031 County Road C
W7031 County Road C
W7031 County Road C
W7031 County Road C
W7031 County Road C
W7031 County Road C
W7031 County Road C
W7031 County Road C
W7031 County Road C
W7031 County Road C
W7031 County Road C
W7031 County Road C
W7031 County Road C
W7031 County Road C
W7031 County Road C
W7031 County Road C
W7031 County Road C
W7031 County Road C
W7031 County Road C
W7031 County Road C
W7031 County Road C
W7031 County Road C
W7031 County Road C
W7031 County Road C
W7031 County Road C
W7031 County Road C
W7031 County Road C
W7031 County Road C
W7031 County Road C
W7031 County Road C
W7031 County Road C
W7031 County Road C
W7031 County Road C
W7031 County Road C
W7031 County Road C
W7031 County Road C
W7031 County Road C
W7031 County Road C
W7031 County Road C
W7031 County Road C
W7031 County Road C
W7031 County Road C
W7031 County Road C
W7031 County Road C
W7031 County Road C
W7031 County Road C
W7031 County Road C
W7031 County Road C
W7031 County Road C
W7031 County Road C
W7031 County Road C
W7031 County Road C
W7031 County Road C
W7031 County Road C
W7031 County Road C
W7031 County Road C
W7031 County Road C
W7031 County Road C
W7031 County Road C
W7031 County Road C
SEE ALL PHOTOS
W7031 County Road C
W7031 County Road C
W7031 County Road C
W7031 County Road C
W7031 County Road C
W7031 County Road C
W7031 County Road C
W7031 County Road C
W7031 County Road C
W7031 County Road C
W7031 County Road C
W7031 County Road C
W7031 County Road C
W7031 County Road C
W7031 County Road C
W7031 County Road C
W7031 County Road C
W7031 County Road C
W7031 County Road C
W7031 County Road C
W7031 County Road C
W7031 County Road C
W7031 County Road C
W7031 County Road C
W7031 County Road C
W7031 County Road C
W7031 County Road C
W7031 County Road C
W7031 County Road C
W7031 County Road C
W7031 County Road C
W7031 County Road C
W7031 County Road C
W7031 County Road C
W7031 County Road C
W7031 County Road C
W7031 County Road C
W7031 County Road C
W7031 County Road C
W7031 County Road C
W7031 County Road C
W7031 County Road C
W7031 County Road C
W7031 County Road C
W7031 County Road C
W7031 County Road C
W7031 County Road C
W7031 County Road C
W7031 County Road C
W7031 County Road C
W7031 County Road C
W7031 County Road C
W7031 County Road C
W7031 County Road C
W7031 County Road C
W7031 County Road C
W7031 County Road C
W7031 County Road C
W7031 County Road C
W7031 County Road C
W7031 County Road C
W7031 County Road C
W7031 County Road C
W7031 County Road C
W7031 County Road C
W7031 County Road C
W7031 County Road C
Listed by Fort Real Estate Company LLC
Sold

W7031 County Road C

W7031 County Road C, Koshkonong, WI 53538-9783

$705,000
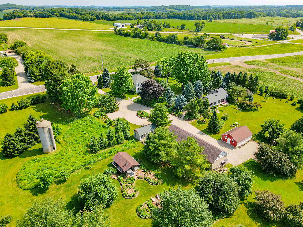
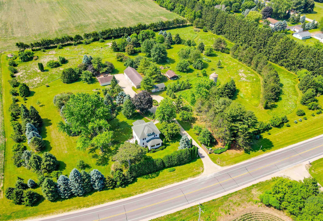
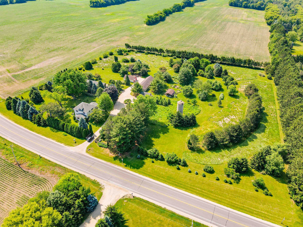
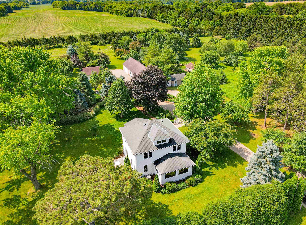
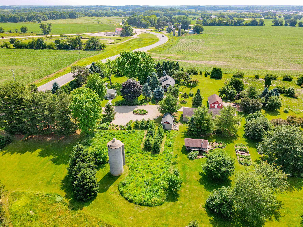
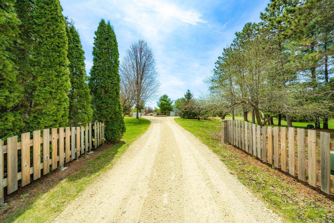
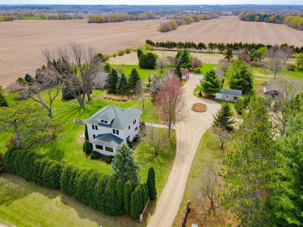
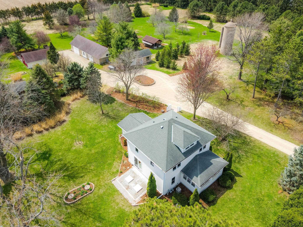
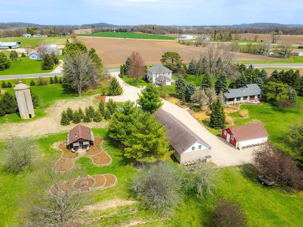
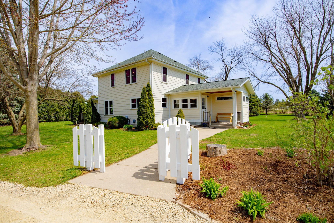
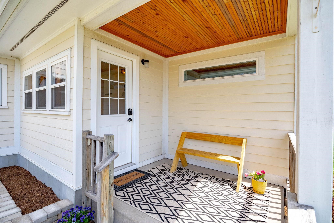
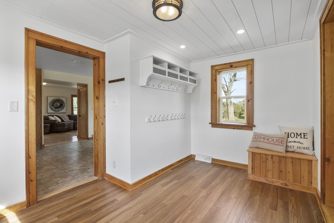
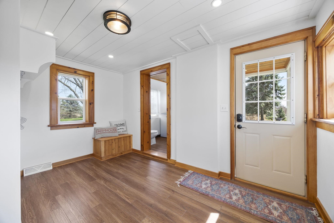
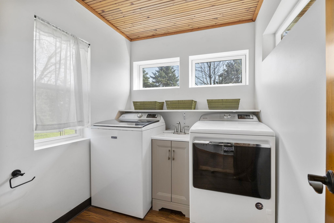
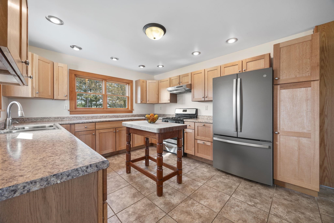
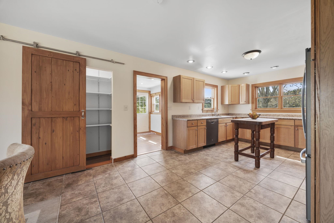
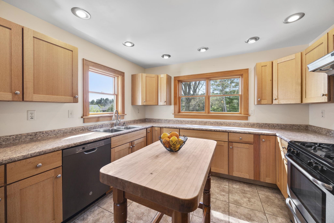
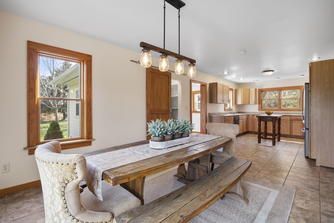
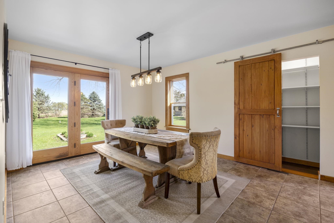
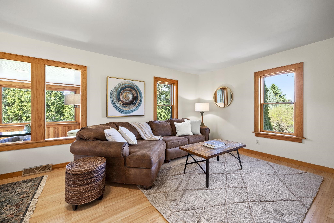
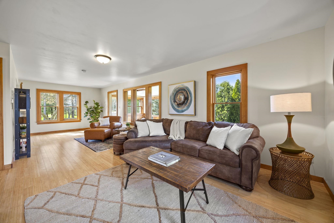
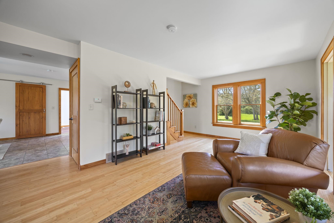
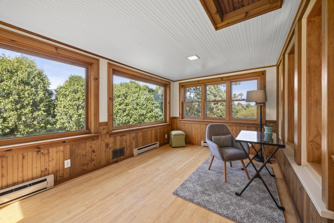
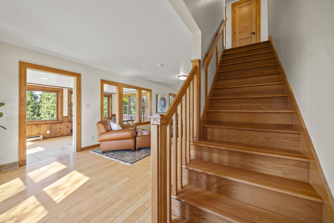
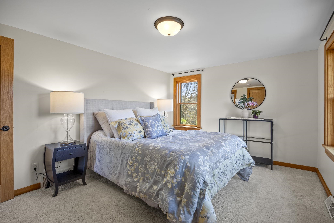
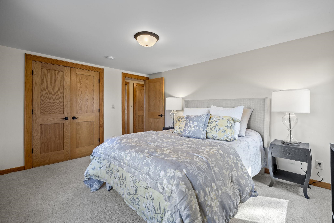
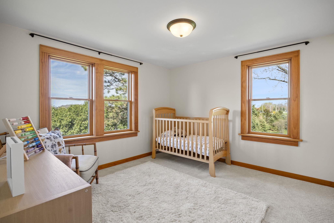
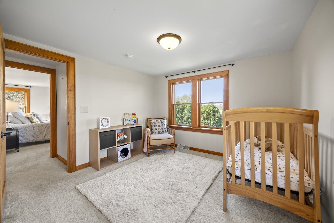
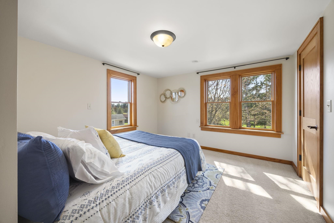
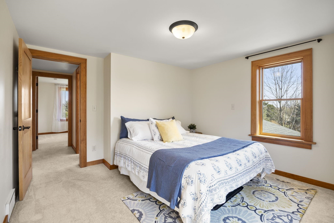
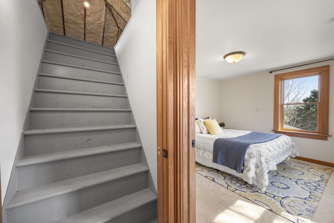
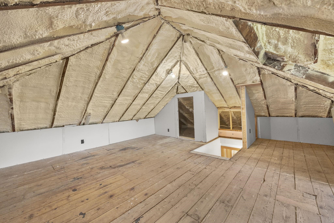
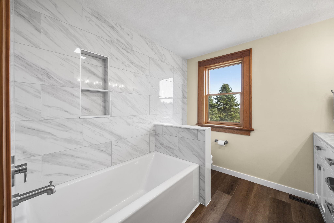
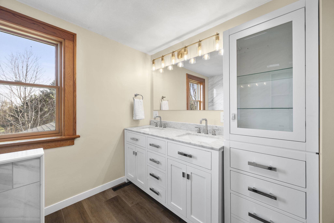
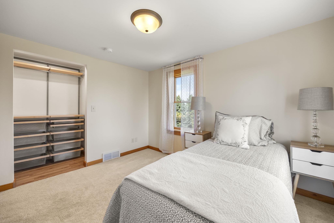
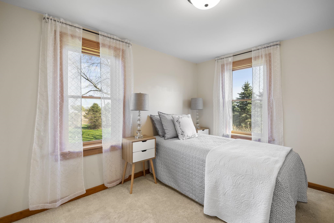
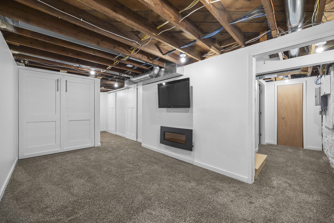
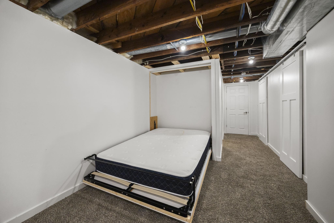
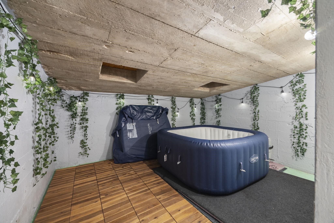
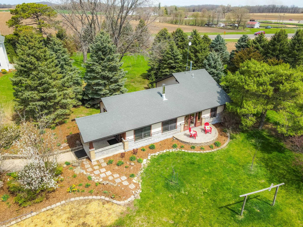
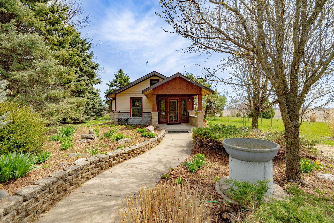
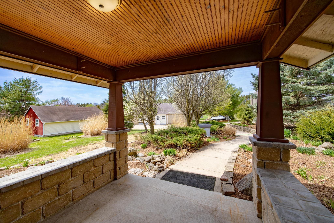
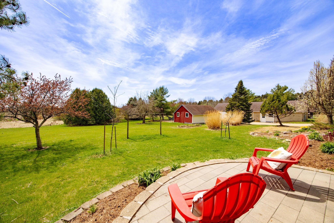
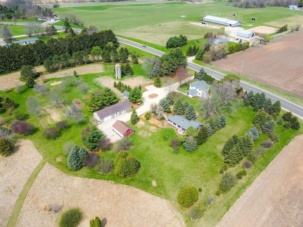
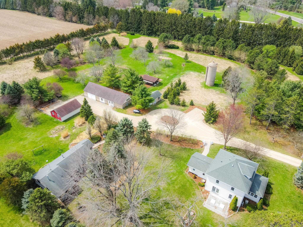
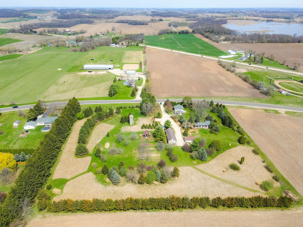
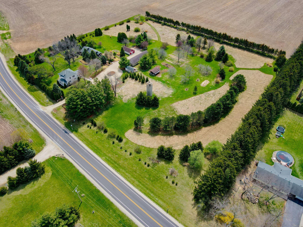
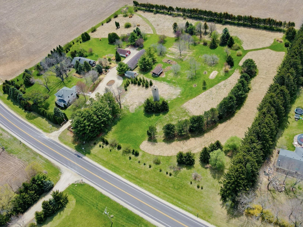
Just outside of town, this beautifully landscaped 6.94-acre farmette offers a perfect mix of modern comfort and country charm. The remodeled Foursquare Farmhouse features 4 bedrooms, a newly updated bath, new pantry, a cozy basement den with fireplace and hot tub room, plus a mudroom with half bath and laundry. The almost-finished attic adds potential for more living space.

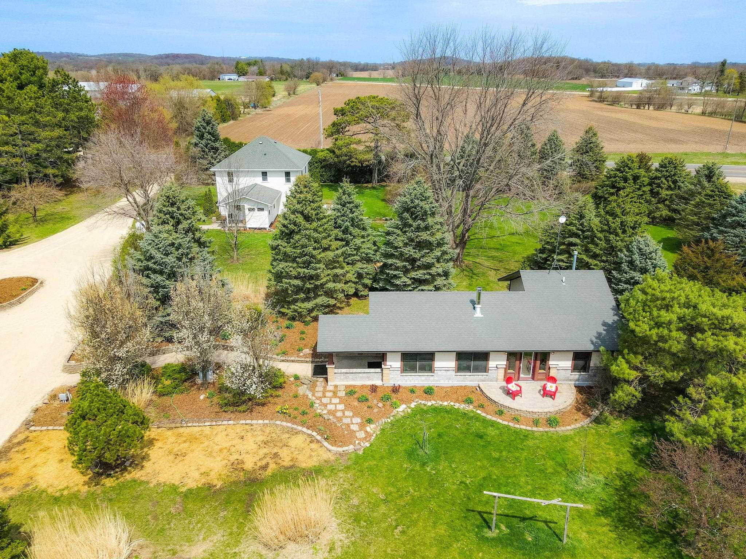
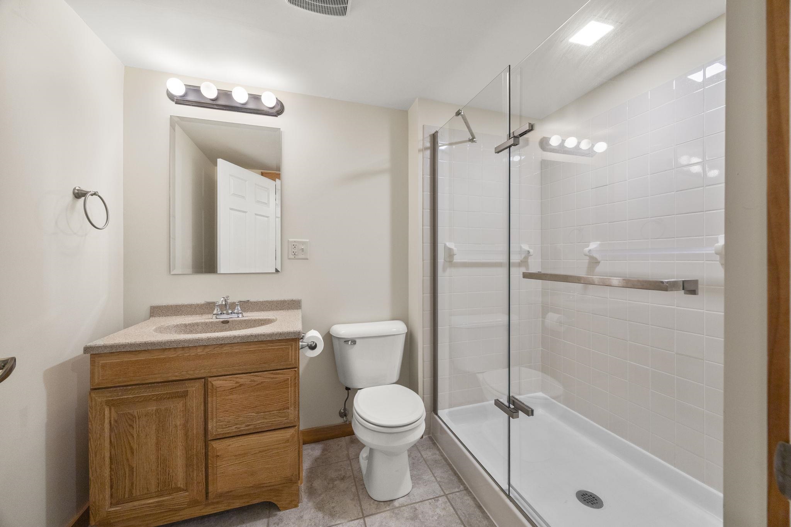
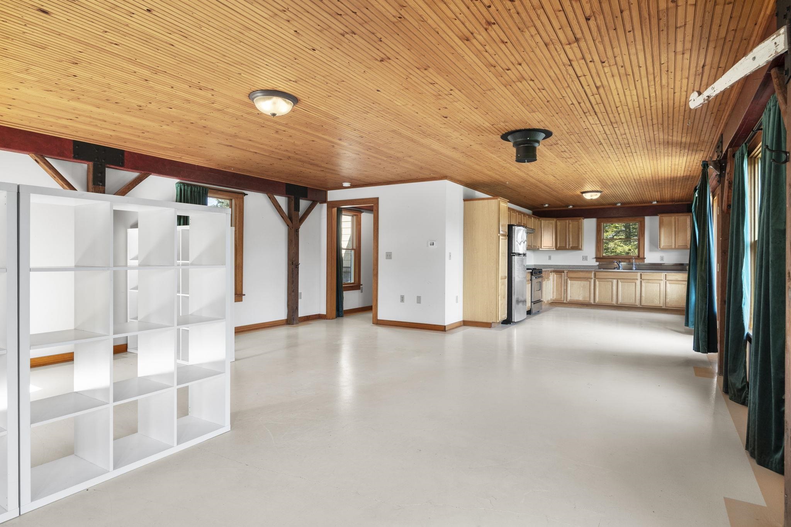
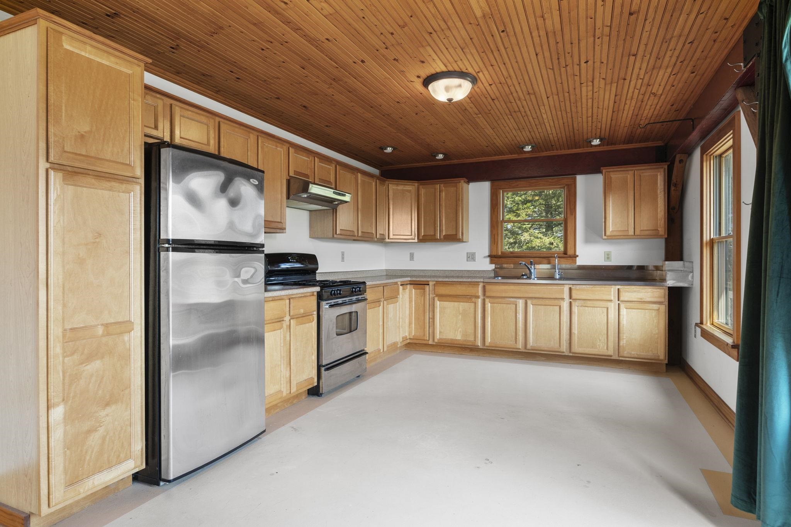
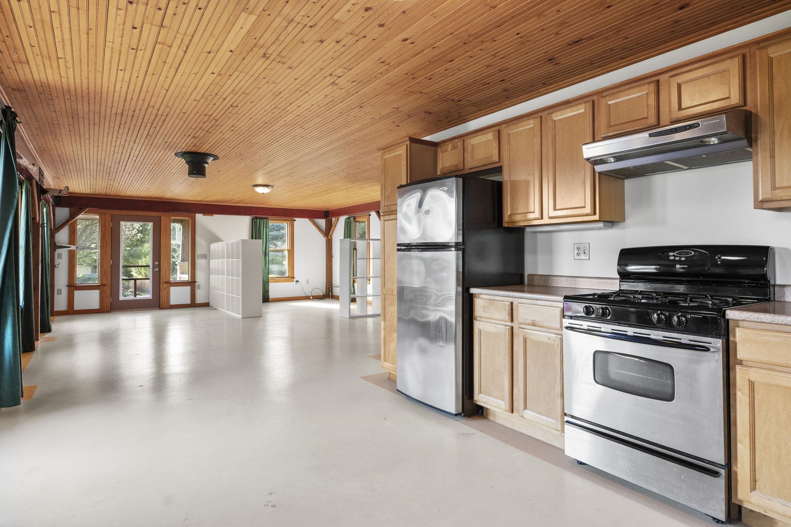
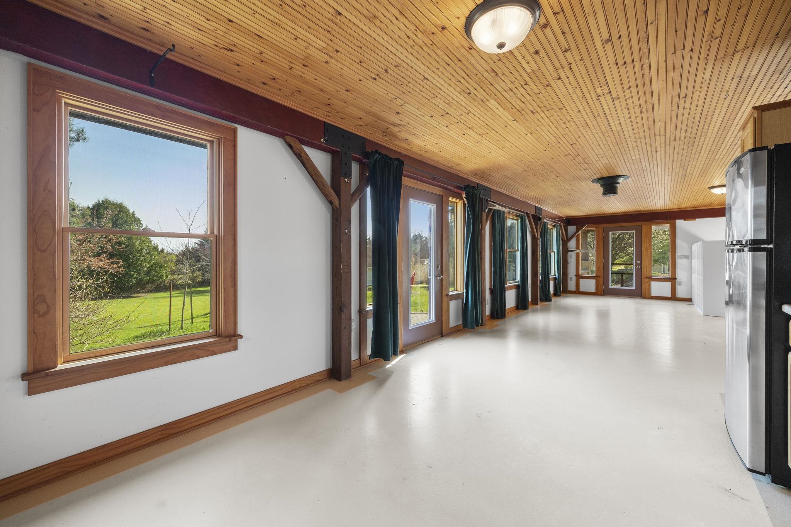
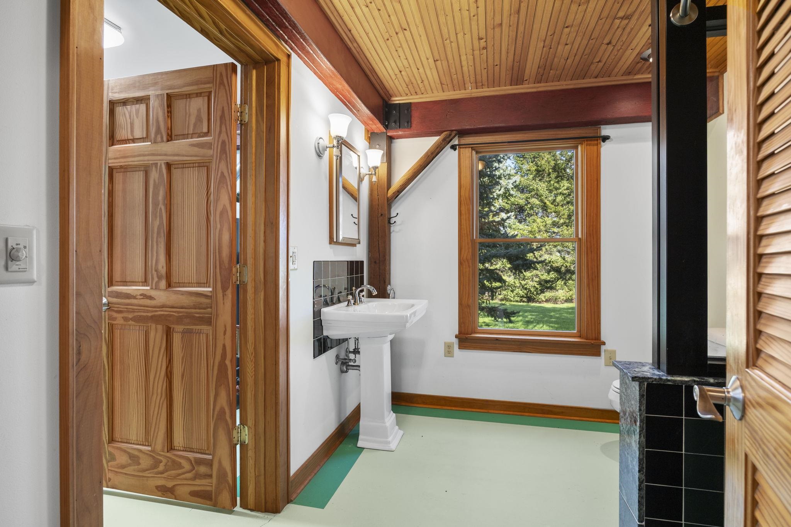
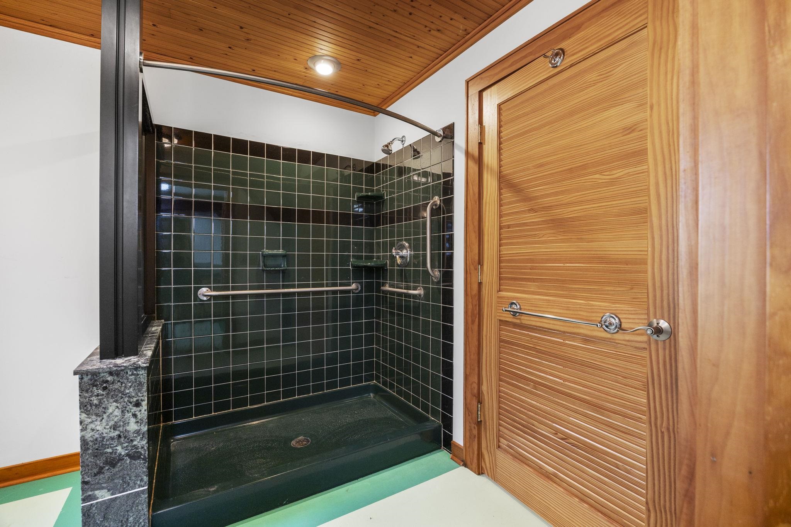
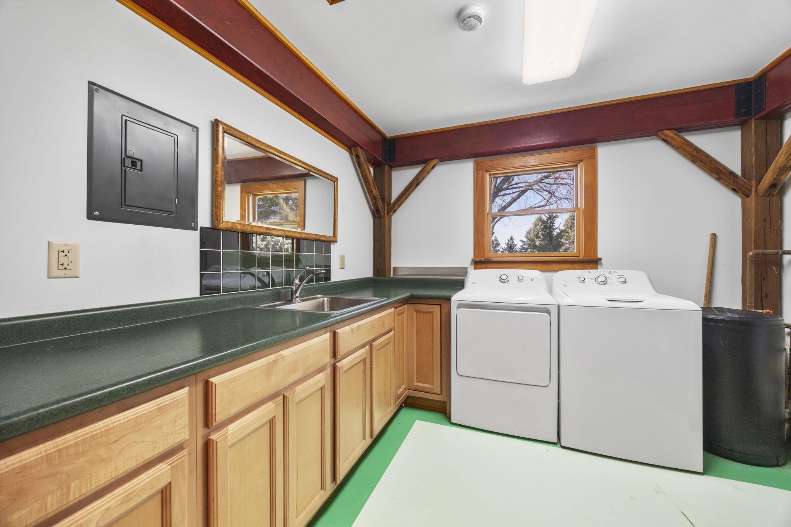
The studio, has a full kitchen, laundry room, full bath with tiled shower, closet space, and a scenic patio view.

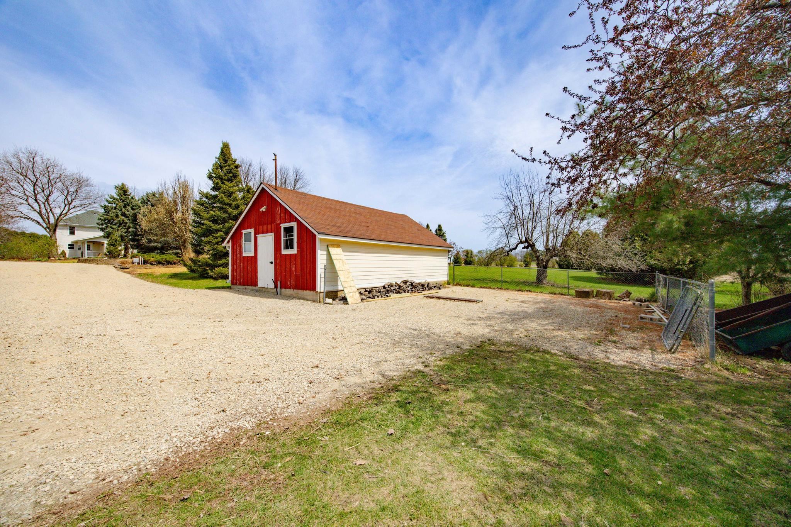
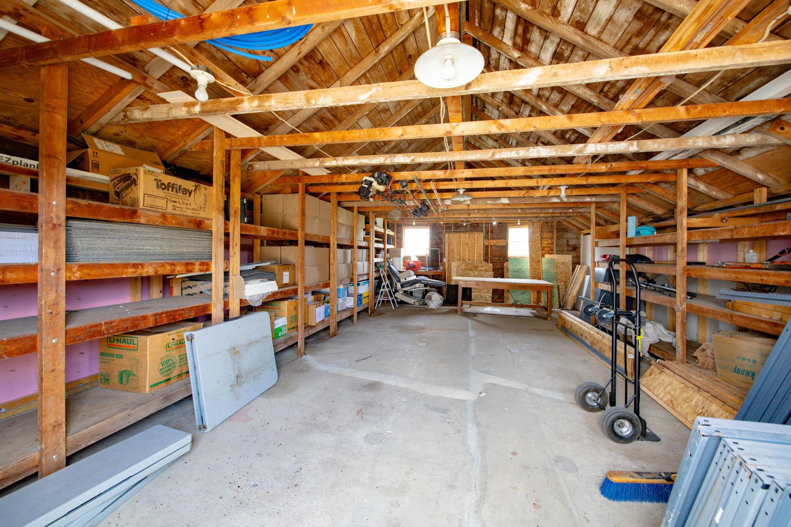
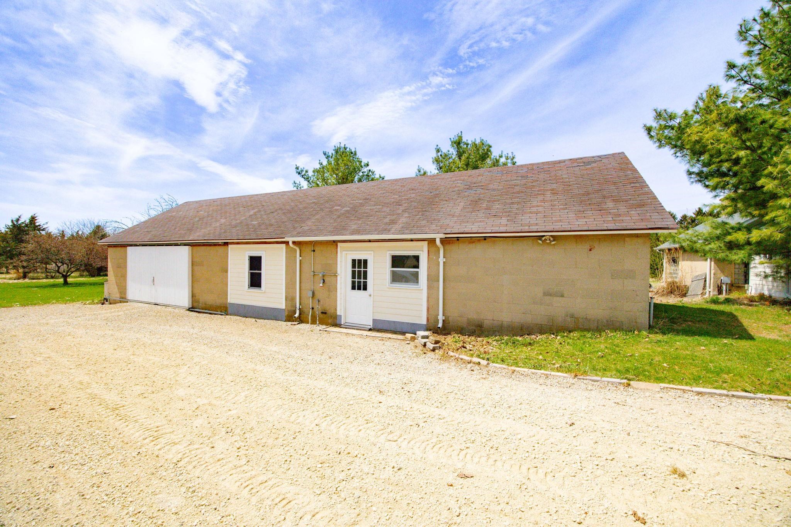
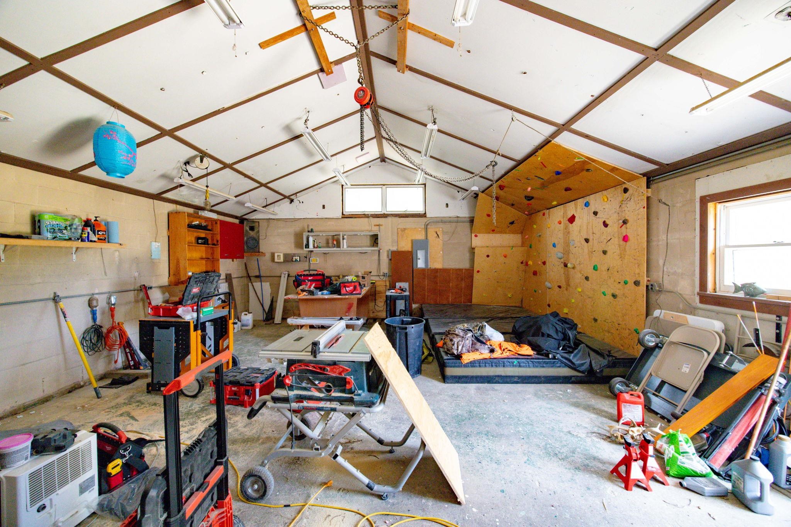
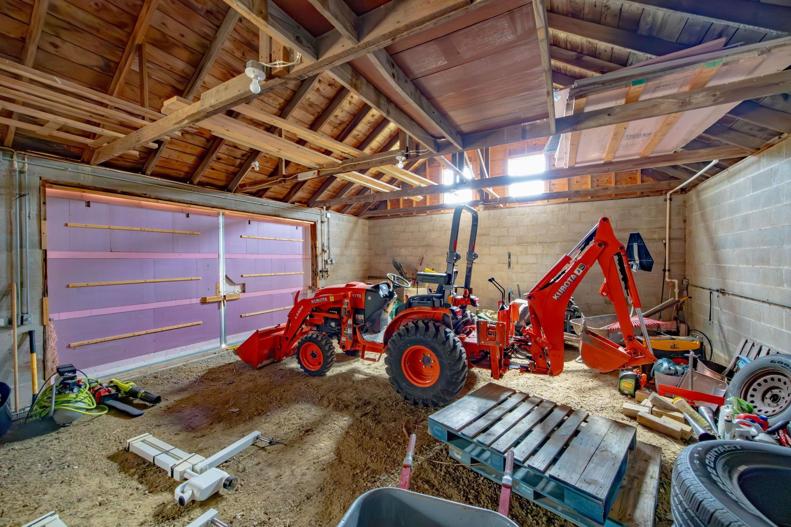
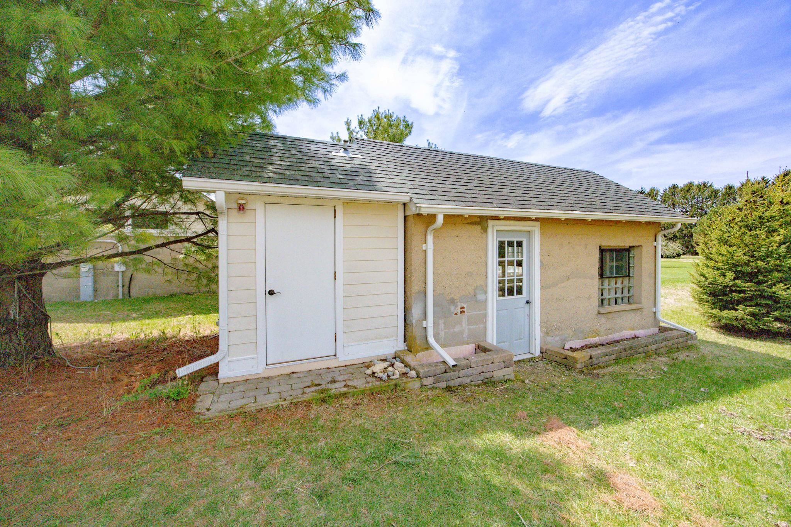
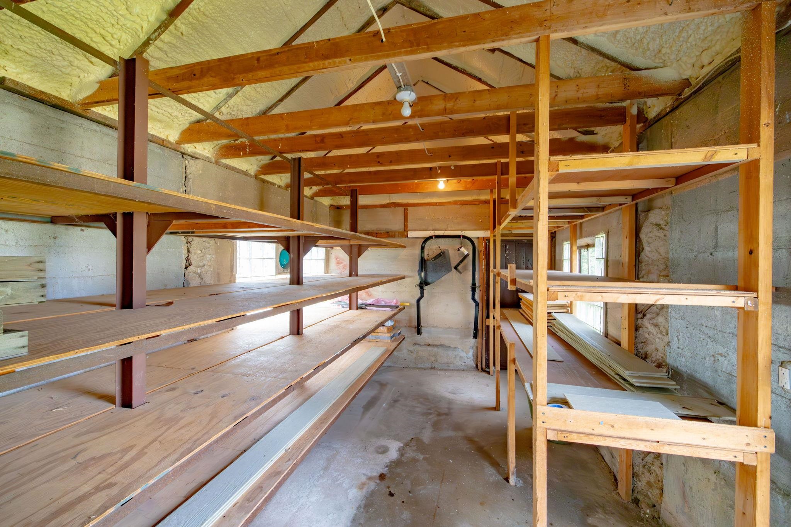
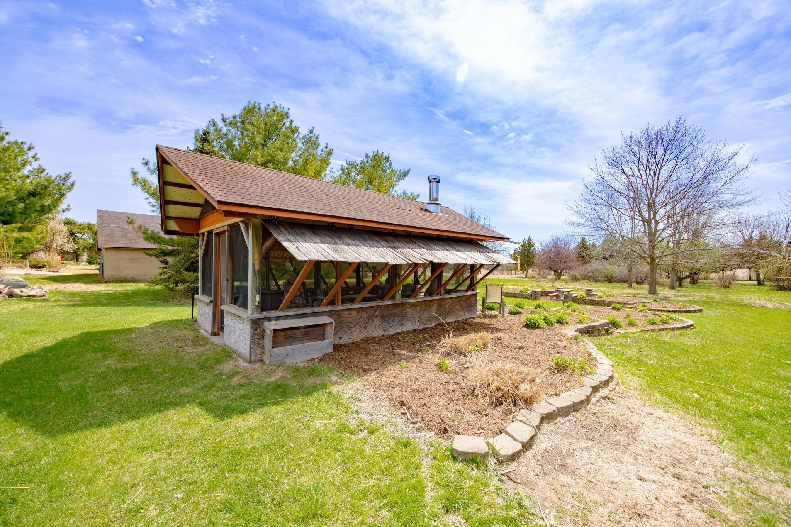
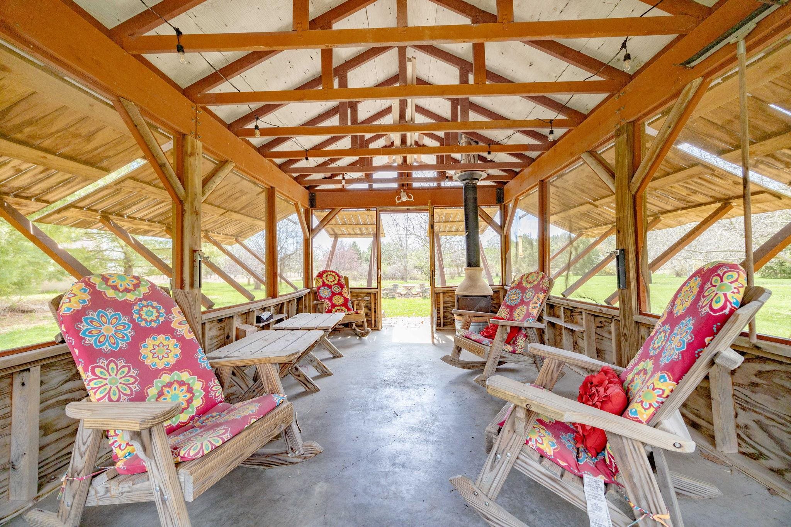
Outbuildings include a heated 68x24 workshop with attached garage, studio with storage, screened veranda, pump house, and a vintage concrete silo. With fruit trees, perennial gardens, space for trails, gardening, and hobby farming, this is a true legacy property!

4
beds

3
baths

3,300 Sq.Ft. LIVING AREA

6.94 Acres lot

Nathaniel Hanus

Nathaniel Hanus

Features & Amenities

Interior

  • total bedrooms4
  • Total bathrooms3
  • full bathrooms3
  • half bathroom1
  • Laundry room Main Level
  • APPLIANCES Washer, Dryer, Water Softener Owned, Range, Refrigerator, Dishwasher
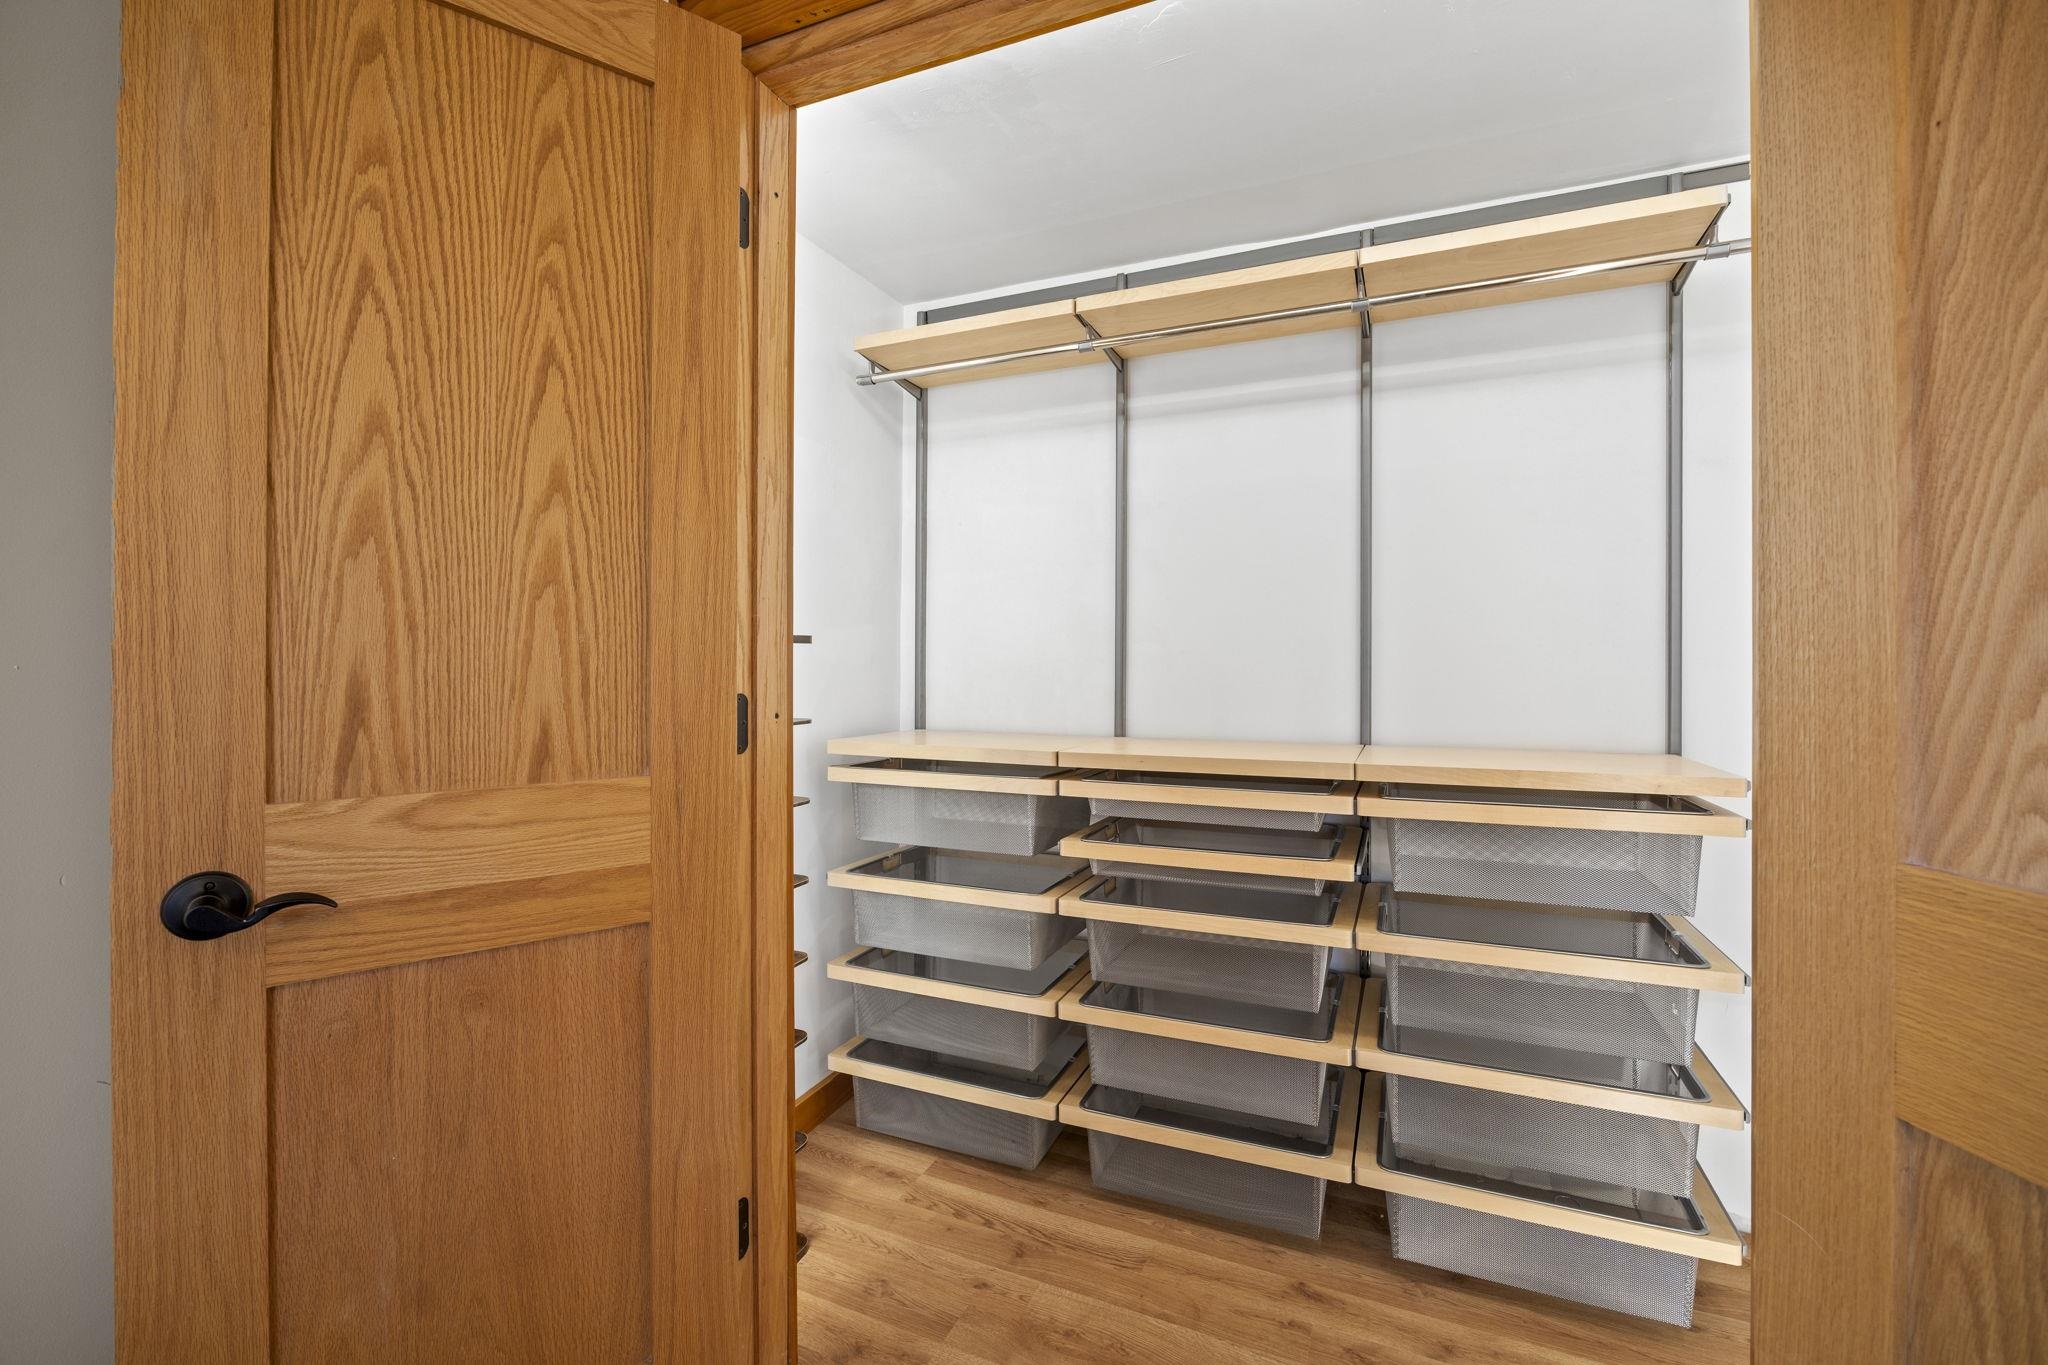
  • other interior Features Walk-In Closet(s), Washer, Dryer, Water softener inc, Cable available, Separate living quarters, Pantry

Area & Lot

  • Status Sold
  • Date Sold September 15, 2025
  • Living Area3,300 Sq.Ft.
  • Lot Area6.94 Acres
  • MLS® ID1997772
  • TypeResidential
  • YEAR BUILT1900
  • NeighborhoodFort Atkinson
  • Architecture StylesRanch, Prairie/Craftsman
  • Elementary SchoolCall School District
  • Middle SchoolFort Atkinson
  • High SchoolFort Atkinson
  • School DistrictFort Atkinson

Exterior

  • STORIES2
  • Garage Space2.0
  • water SourceWell
  • utilitiesCable Available
  • parkingDetached, Oversized, Unpaved
  • HEAT TYPEForced Air, Radiant Floor, Natural Gas
  • AIR CONDITIONINGCentral Air
  • sewerPrivate Sewer
  • SubstructureOther
  • Disability FeaturesAccessible Full Bath

Financial

  • Sales Price$705,000
  • Real Estate Tax $6,546/yr
  • Zoning A-1

Fort Atkinson

Explore

Work With Us

Your home is one of your greatest financial assets—and you can trust our team at BHGRE Dream Partners to guide you with care and expertise. Backed by national reach and local knowledge, we’re with you every step of the way. Let’s create a plan to sell your home on your terms. Connect with us today.

Follow Me on Instagram