
Leave a Message

By providing your contact information to Better Homes & Gardens Real Estate Dream Partners, your personal information will be processed in accordance with Better Homes & Gardens Real Estate Dream Partners's Privacy Policy. By checking the box(es) below, you consent to receive communications regarding your real estate inquiries and related marketing and promotional updates in the manner selected by you. For SMS text messages, message frequency varies. Message and data rates may apply. You may opt out of receiving further communications from Better Homes & Gardens Real Estate Dream Partners at any time. To opt out of receiving SMS text messages, reply STOP to unsubscribe.

Thank you for your message. We will be in touch with you shortly.

N2119 Jeffery Road
N2119 Jeffery Road
N2119 Jeffery Road
N2119 Jeffery Road
N2119 Jeffery Road
N2119 Jeffery Road
N2119 Jeffery Road
N2119 Jeffery Road
N2119 Jeffery Road
N2119 Jeffery Road
N2119 Jeffery Road
N2119 Jeffery Road
N2119 Jeffery Road
N2119 Jeffery Road
N2119 Jeffery Road
N2119 Jeffery Road
N2119 Jeffery Road
N2119 Jeffery Road
N2119 Jeffery Road
N2119 Jeffery Road
N2119 Jeffery Road
N2119 Jeffery Road
N2119 Jeffery Road
N2119 Jeffery Road
N2119 Jeffery Road
N2119 Jeffery Road
N2119 Jeffery Road
N2119 Jeffery Road
N2119 Jeffery Road
N2119 Jeffery Road
N2119 Jeffery Road
N2119 Jeffery Road
N2119 Jeffery Road
N2119 Jeffery Road
N2119 Jeffery Road
N2119 Jeffery Road
N2119 Jeffery Road
N2119 Jeffery Road
N2119 Jeffery Road
N2119 Jeffery Road
N2119 Jeffery Road
N2119 Jeffery Road
N2119 Jeffery Road
N2119 Jeffery Road
N2119 Jeffery Road
N2119 Jeffery Road
N2119 Jeffery Road
N2119 Jeffery Road
N2119 Jeffery Road
N2119 Jeffery Road
N2119 Jeffery Road
N2119 Jeffery Road
N2119 Jeffery Road
N2119 Jeffery Road
N2119 Jeffery Road
N2119 Jeffery Road
N2119 Jeffery Road
N2119 Jeffery Road
N2119 Jeffery Road
N2119 Jeffery Road
SEE ALL PHOTOS
N2119 Jeffery Road
N2119 Jeffery Road
N2119 Jeffery Road
N2119 Jeffery Road
N2119 Jeffery Road
N2119 Jeffery Road
N2119 Jeffery Road
N2119 Jeffery Road
N2119 Jeffery Road
N2119 Jeffery Road
N2119 Jeffery Road
N2119 Jeffery Road
N2119 Jeffery Road
N2119 Jeffery Road
N2119 Jeffery Road
N2119 Jeffery Road
N2119 Jeffery Road
N2119 Jeffery Road
N2119 Jeffery Road
N2119 Jeffery Road
N2119 Jeffery Road
N2119 Jeffery Road
N2119 Jeffery Road
N2119 Jeffery Road
N2119 Jeffery Road
N2119 Jeffery Road
N2119 Jeffery Road
N2119 Jeffery Road
N2119 Jeffery Road
N2119 Jeffery Road
N2119 Jeffery Road
N2119 Jeffery Road
N2119 Jeffery Road
N2119 Jeffery Road
N2119 Jeffery Road
N2119 Jeffery Road
N2119 Jeffery Road
N2119 Jeffery Road
N2119 Jeffery Road
N2119 Jeffery Road
N2119 Jeffery Road
N2119 Jeffery Road
N2119 Jeffery Road
N2119 Jeffery Road
N2119 Jeffery Road
N2119 Jeffery Road
N2119 Jeffery Road
N2119 Jeffery Road
N2119 Jeffery Road
N2119 Jeffery Road
N2119 Jeffery Road
N2119 Jeffery Road
N2119 Jeffery Road
N2119 Jeffery Road
N2119 Jeffery Road
N2119 Jeffery Road
N2119 Jeffery Road
N2119 Jeffery Road
N2119 Jeffery Road
N2119 Jeffery Road
Listed by EXIT Professional Real Estate
Sold

N2119 Jeffery Road

N2119 Jeffery Road, Clarno, WI 53566

$544,900
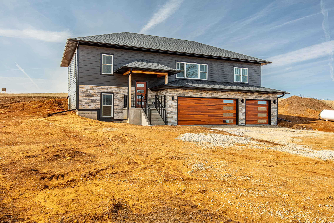
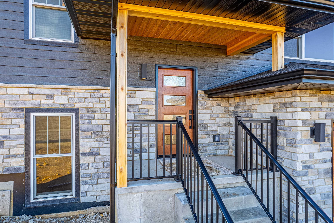
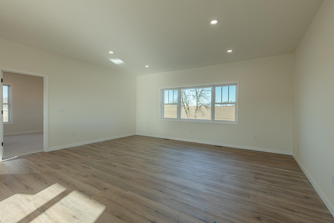
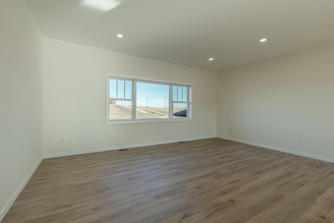
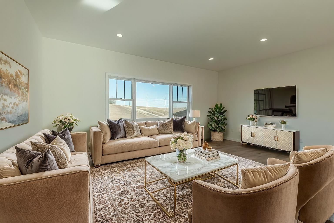
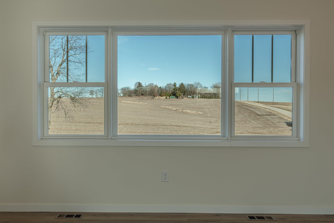
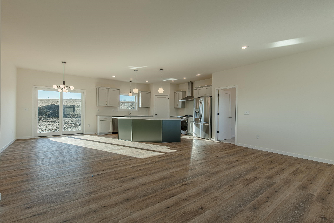
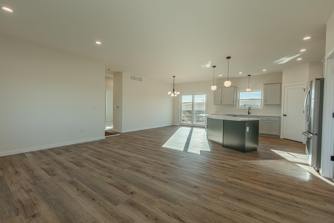
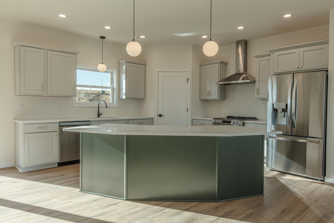
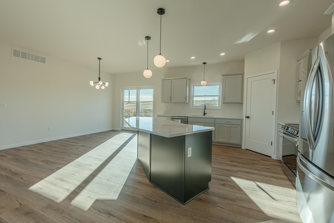
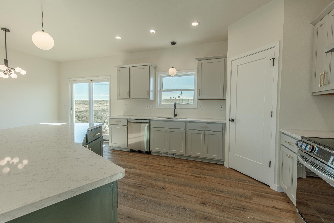
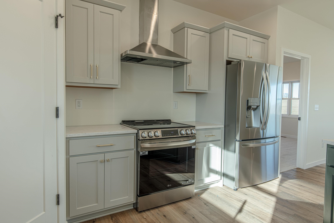
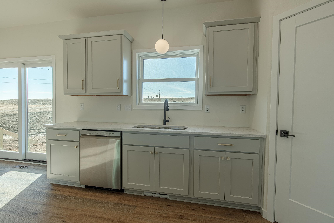
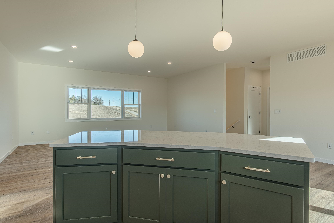
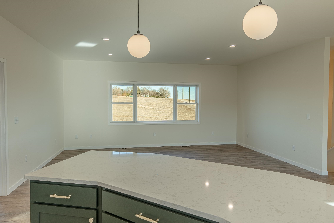
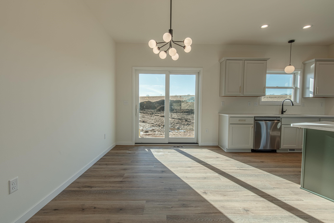
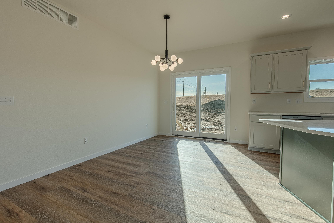
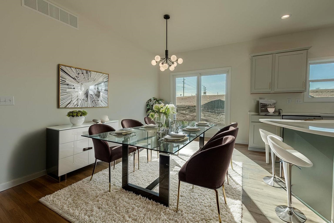
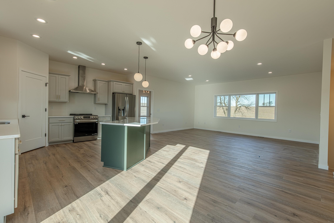
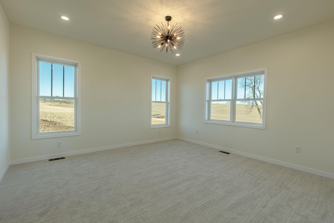
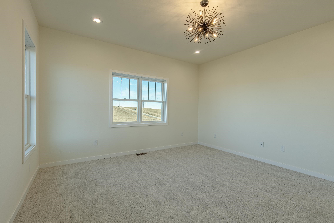
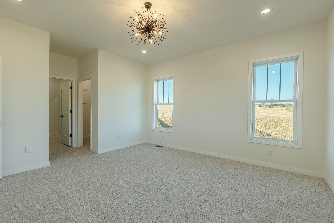
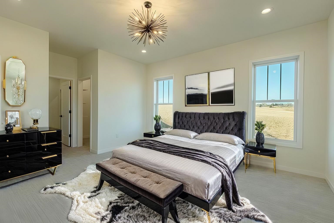
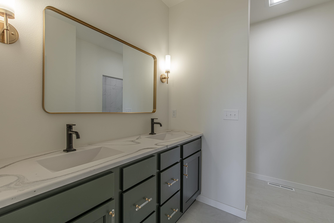
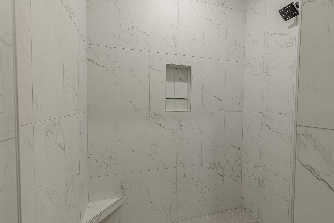
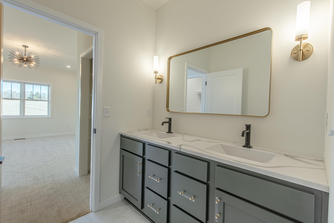
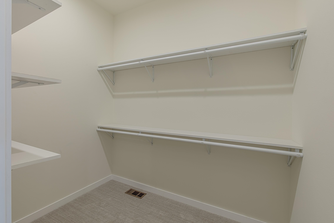
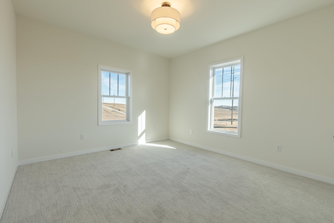
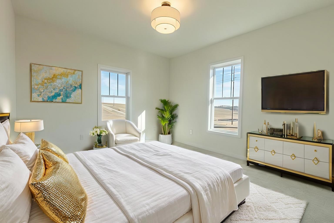
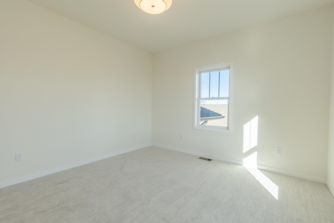
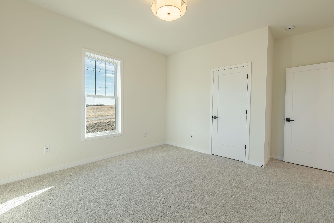
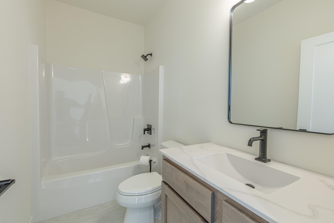
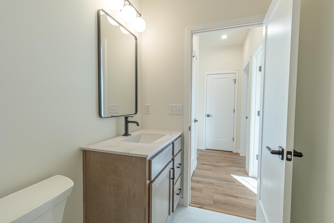
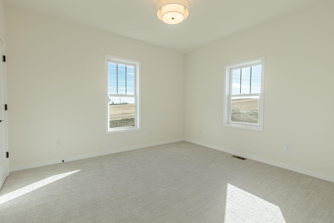
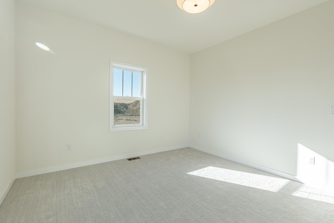
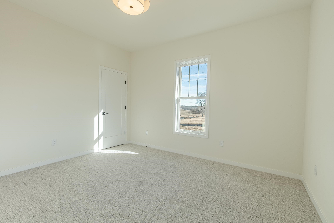
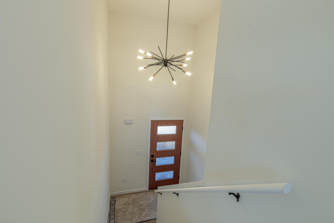
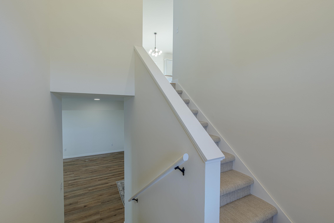
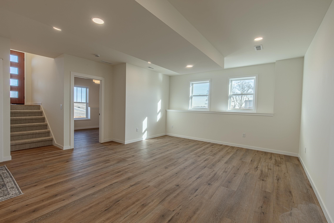
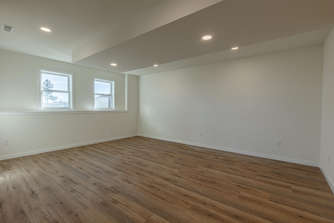
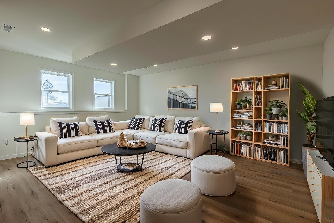
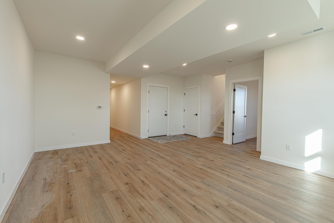
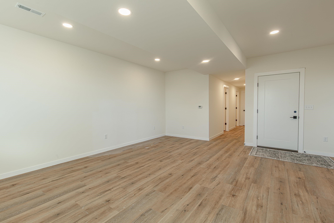
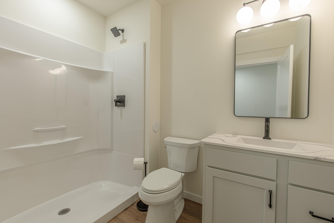
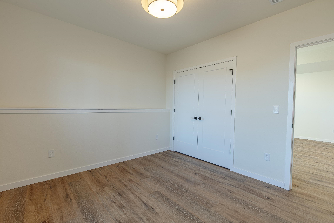
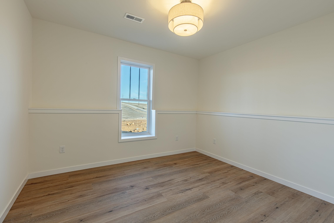
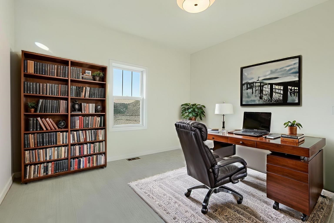
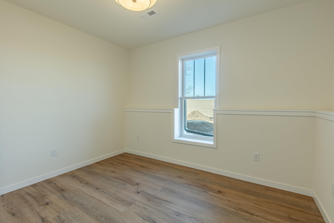
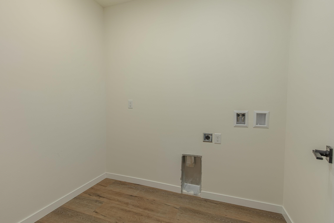
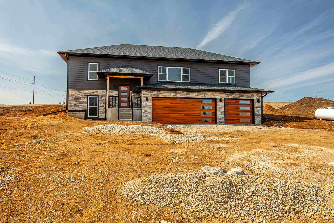
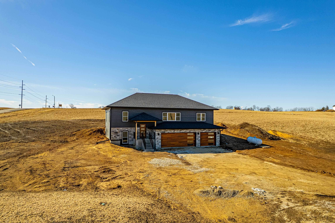
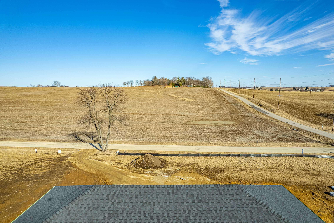
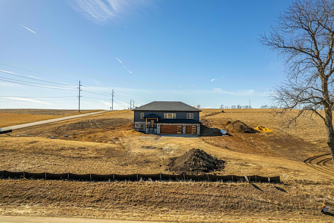
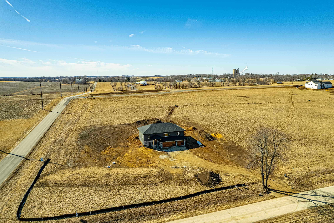
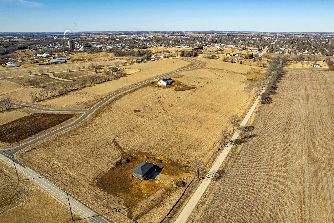
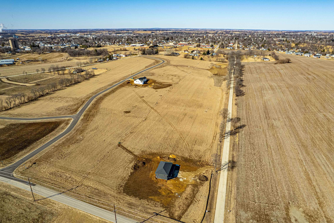
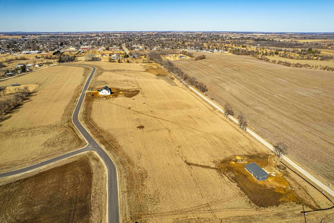
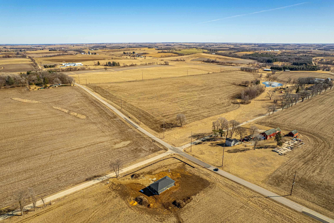
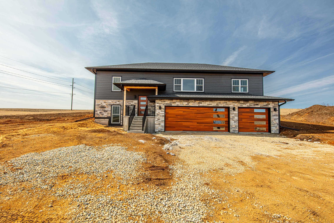
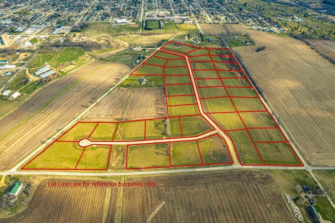
Spectacular countryside views for miles! Welcome to your new home at Field Stone! Sitting on just under 2 acres, this 4 bed, 3 bath home greets you w/ an open-concept layout. The living room is spacious & bright w/ stunning eastern views and the beautiful kitchen is open to the dining, featuring a walkout to the patio to enjoy western sunsets! A split bedroom floorplan offers privacy w/ the primary suite offering a large walk-in closet and spa-like bath w walk-in shower, while the other two spacious bedrooms and bath are on the opposite. A finished lower level offers a family room, 4th bedroom/office, full bath, laundry room, storage, and insulated 3 car garage (piped for heat). Enjoy country living, literally just 2 minutes from town! Landscaping, driveway, patio, seeded lawn, included.

4
beds

3
baths

2,353 Sq.Ft. LIVING AREA

1.96 Acres lot

Olivia Honsey

Olivia Honsey

Features & Amenities

Interior

  • total bedrooms4
  • Total bathrooms3
  • full bathrooms3
  • Laundry room Lower Level
  • APPLIANCES Range, Refrigerator, Dishwasher
  • other interior Features Walk-In Closet(s), High Speed Internet, Pantry, Kitchen Island

Area & Lot

  • Status Sold
  • Date Sold July 15, 2025
  • Living Area2,353 Sq.Ft.
  • Lot Area1.96 Acres
  • MLS® ID1994025
  • TypeResidential
  • YEAR BUILT2024
  • Architecture StylesRanch, Contemporary, Raised Ranch
  • Elementary SchoolCall School District
  • Middle SchoolMonroe
  • High SchoolMonroe
  • School DistrictMonroe

Exterior

  • Garage Space2.0
  • water SourceWell
  • lot featuresCorner Lot, Subdivided
  • parkingAttached, Garage Door Opener, Paved, Shared Driveway
  • HEAT TYPEForced Air, Propane
  • AIR CONDITIONINGCentral Air
  • sewerPrivate Sewer
  • Disability FeaturesAccessible Bedroom, Accessible Full Bath

Financial

  • Sales Price$544,900
  • Real Estate Tax $7/yr
  • Zoning Res
View Virtual Tour

Work With Us

Your home is one of your greatest financial assets—and you can trust our team at BHGRE Dream Partners to guide you with care and expertise. Backed by national reach and local knowledge, we’re with you every step of the way. Let’s create a plan to sell your home on your terms. Connect with us today.

Follow Me on Instagram