
Better Homes and Gardens Real Estate Dream Partners
920 W Sunset Drive
920 W Sunset Drive
920 W Sunset Drive
920 W Sunset Drive
920 W Sunset Drive
920 W Sunset Drive
920 W Sunset Drive
920 W Sunset Drive
920 W Sunset Drive
920 W Sunset Drive
920 W Sunset Drive
920 W Sunset Drive
920 W Sunset Drive
920 W Sunset Drive
920 W Sunset Drive
920 W Sunset Drive
920 W Sunset Drive
920 W Sunset Drive
920 W Sunset Drive
920 W Sunset Drive
920 W Sunset Drive
920 W Sunset Drive
920 W Sunset Drive
920 W Sunset Drive
SEE ALL PHOTOS
920 W Sunset Drive
920 W Sunset Drive
920 W Sunset Drive
920 W Sunset Drive
920 W Sunset Drive
920 W Sunset Drive
920 W Sunset Drive
920 W Sunset Drive
920 W Sunset Drive
920 W Sunset Drive
920 W Sunset Drive
920 W Sunset Drive
920 W Sunset Drive
920 W Sunset Drive
920 W Sunset Drive
920 W Sunset Drive
920 W Sunset Drive
920 W Sunset Drive
920 W Sunset Drive
920 W Sunset Drive
920 W Sunset Drive
920 W Sunset Drive
920 W Sunset Drive
920 W Sunset Drive
Listed by Better Homes and Gardens Real Estate Dream Partners
Sold

920 W Sunset Drive

920 Sunset Drive, Milton, WI 53563

$266,500
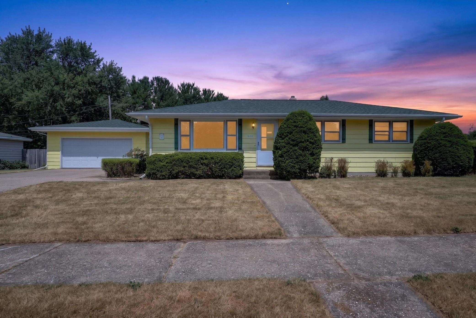
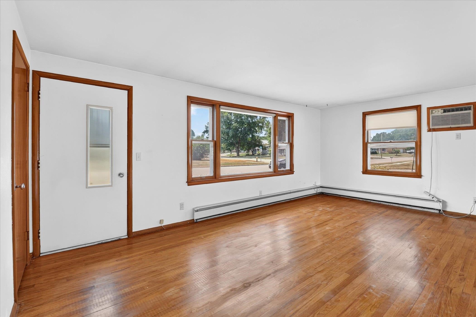
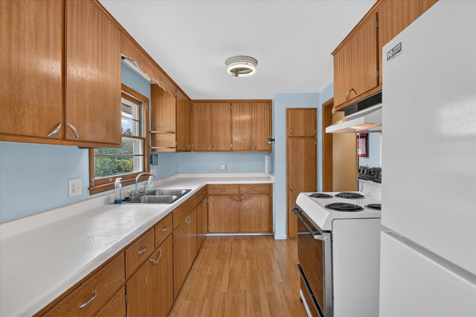
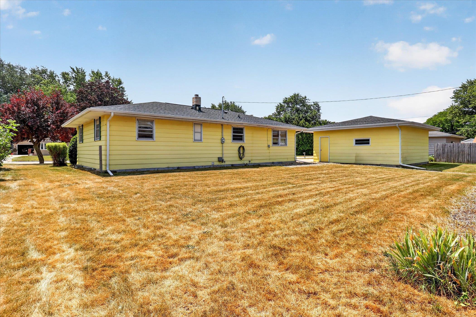
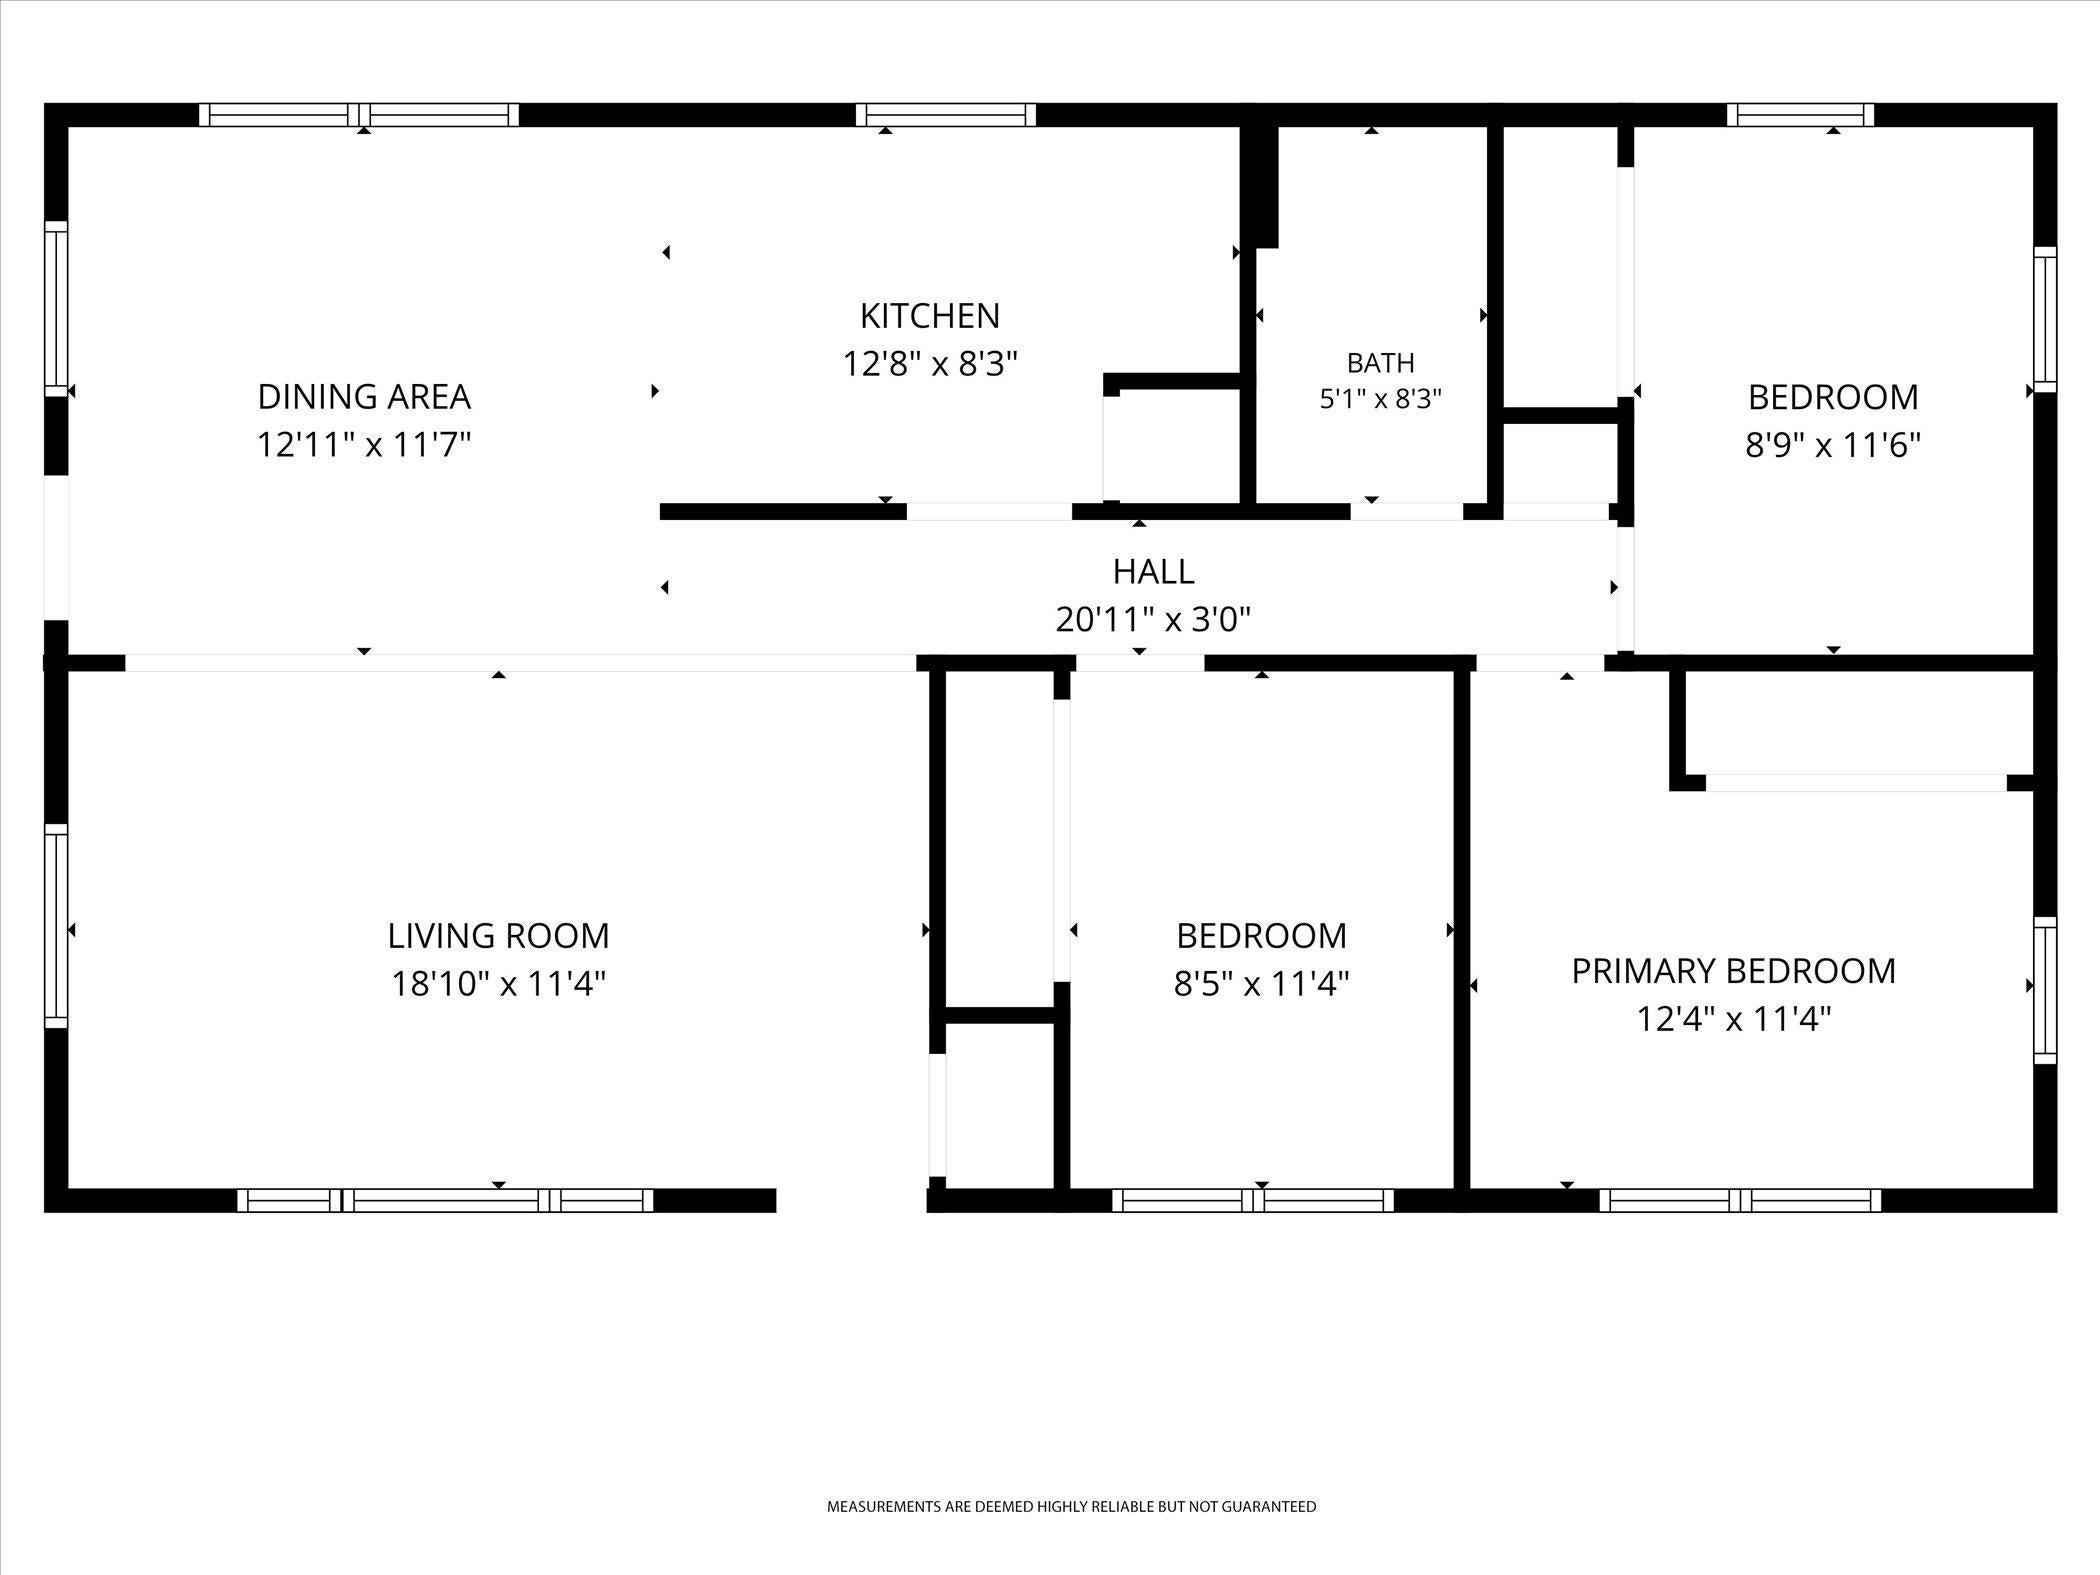
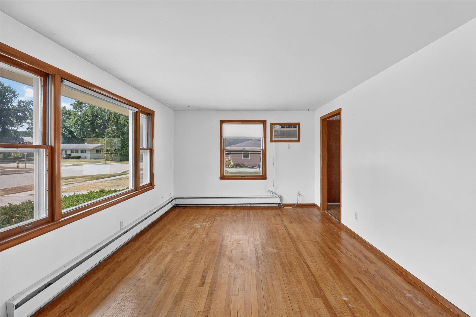
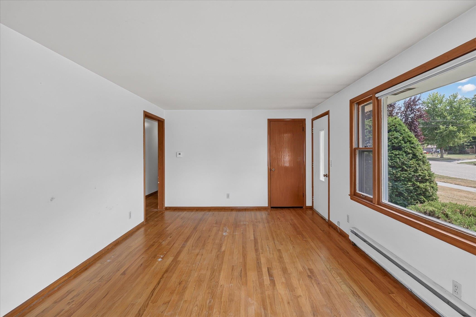
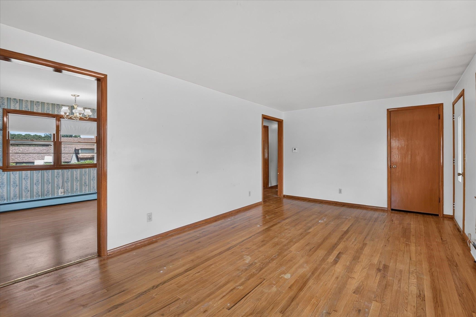
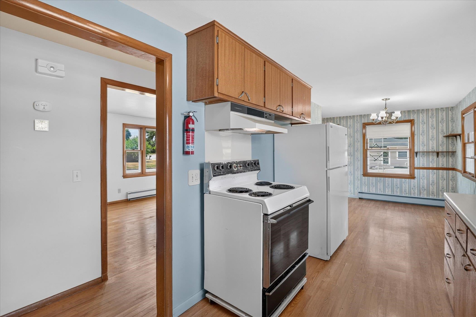
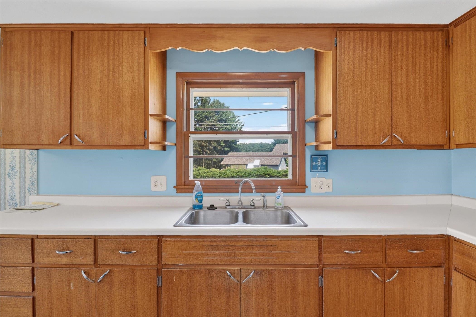
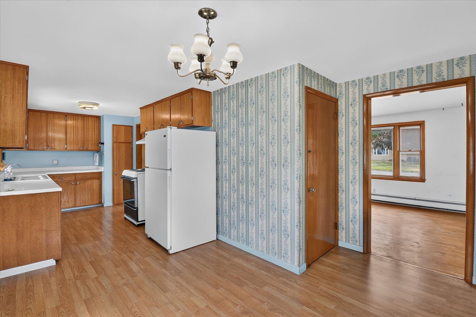
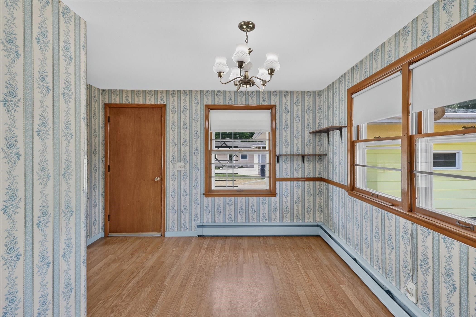
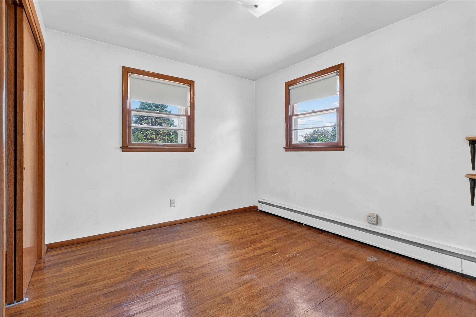
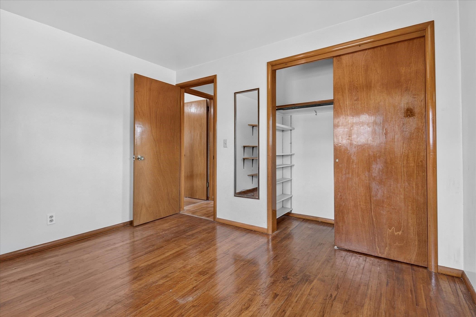
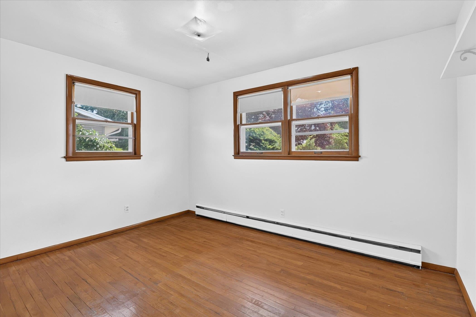
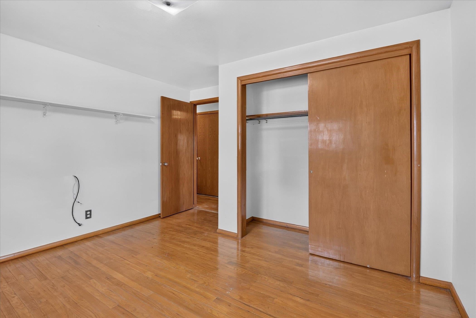
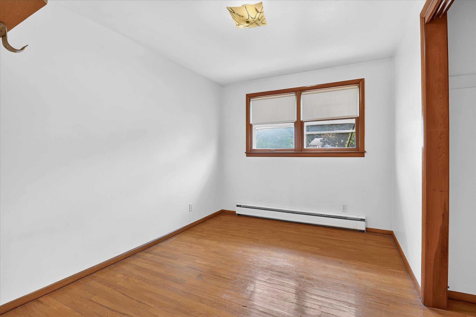
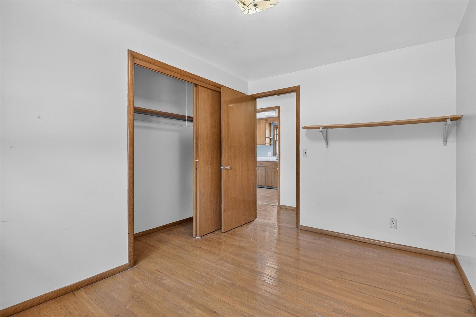
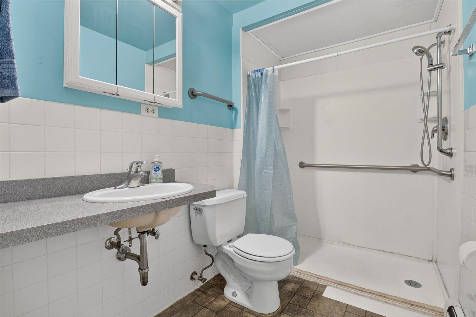
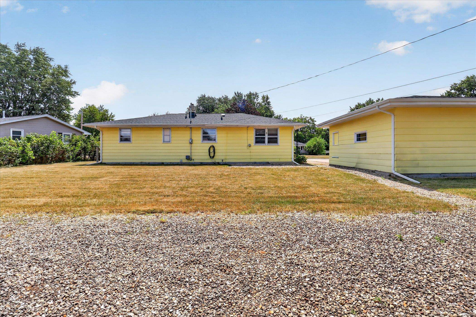
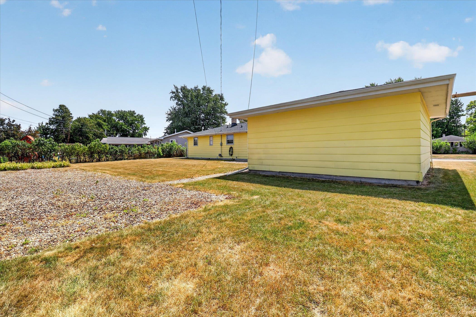
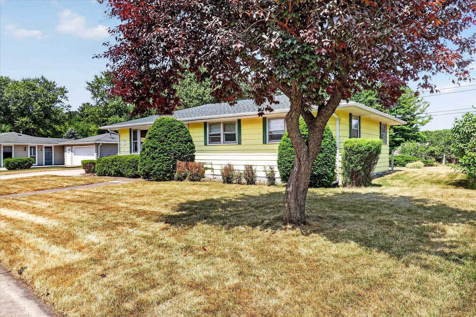
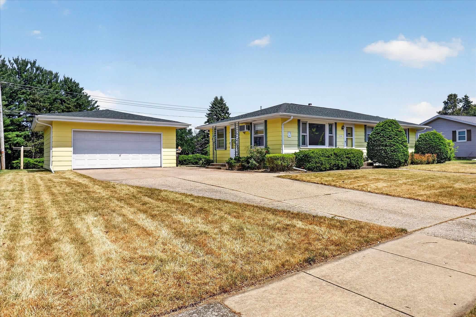
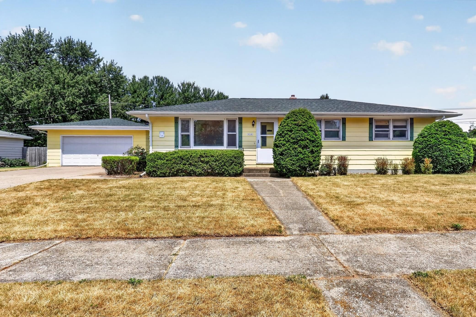
Searching for a 3-bed ranch home in Milton that offers value and opportunity? Located at 920 W. Sunset Drive, this home offers timeless appeal and endless potential. Hardwood floors throughout much of the main level provide warmth & character, and the partially finished basement is ready to become the rec room, home office, or additional living space that fits your lifestyle. A detached two-car garage creates an area for parking, storage, and workspace. Being sold in as-is condition, this home presents an excellent opportunity for buyers looking to personalize a solid property while building long-term value.

3
beds

1
bath

1,259 Sq.Ft. LIVING AREA

10,018.8 Sq.Ft. lot

Ryan Koenig

Ryan Koenig

Features & Amenities

Interior

  • total bedrooms3
  • Total bathroom1
  • full bathroom1
  • APPLIANCES Dryer, Washer, Humidifier, Refrigerator, Range, Oven, Water Softener Owned

Area & Lot

  • Status Sold
  • Date Sold August 25, 2026
  • Living Area1,259 Sq.Ft.
  • Lot Area10,018.8 Sq.Ft.
  • MLS® ID2028445
  • TypeResidential
  • YEAR BUILT1960
  • NeighborhoodMilton
  • Architecture StylesRanch
  • Elementary SchoolCall School District
  • Middle SchoolCall School District
  • High SchoolMilton
  • School DistrictMilton

Exterior

  • Garage Space2.0
  • parkingDetached
  • AIR CONDITIONINGWall Unit(s)

Financial

  • Sales Price$266,500
  • Real Estate Tax $3,448/yr

Milton

Northeast of Janesville, Milton (53563) offers a perfect blend of small-town charm, community values, and easy access to larger cities.

Explore

Work With Us

Your home is one of your greatest financial assets—and you can trust our team at BHGRE Dream Partners to guide you with care and expertise. Backed by national reach and local knowledge, we’re with you every step of the way. Let’s create a plan to sell your home on your terms. Connect with us today.

Follow Me on Instagram