
Leave a Message

By providing your contact information to Better Homes & Gardens Real Estate Dream Partners, your personal information will be processed in accordance with Better Homes & Gardens Real Estate Dream Partners's Privacy Policy. By checking the box(es) below, you consent to receive communications regarding your real estate inquiries and related marketing and promotional updates in the manner selected by you. For SMS text messages, message frequency varies. Message and data rates may apply. You may opt out of receiving further communications from Better Homes & Gardens Real Estate Dream Partners at any time. To opt out of receiving SMS text messages, reply STOP to unsubscribe.

Thank you for your message. We will be in touch with you shortly.

6649 Raymond Road Unit: 10
SEE ALL PHOTOS
6649 Raymond Road Unit: 10
Listed by Better Homes and Gardens Real Estate Dream Partners
For Sale

6649 Raymond Road Unit: 10

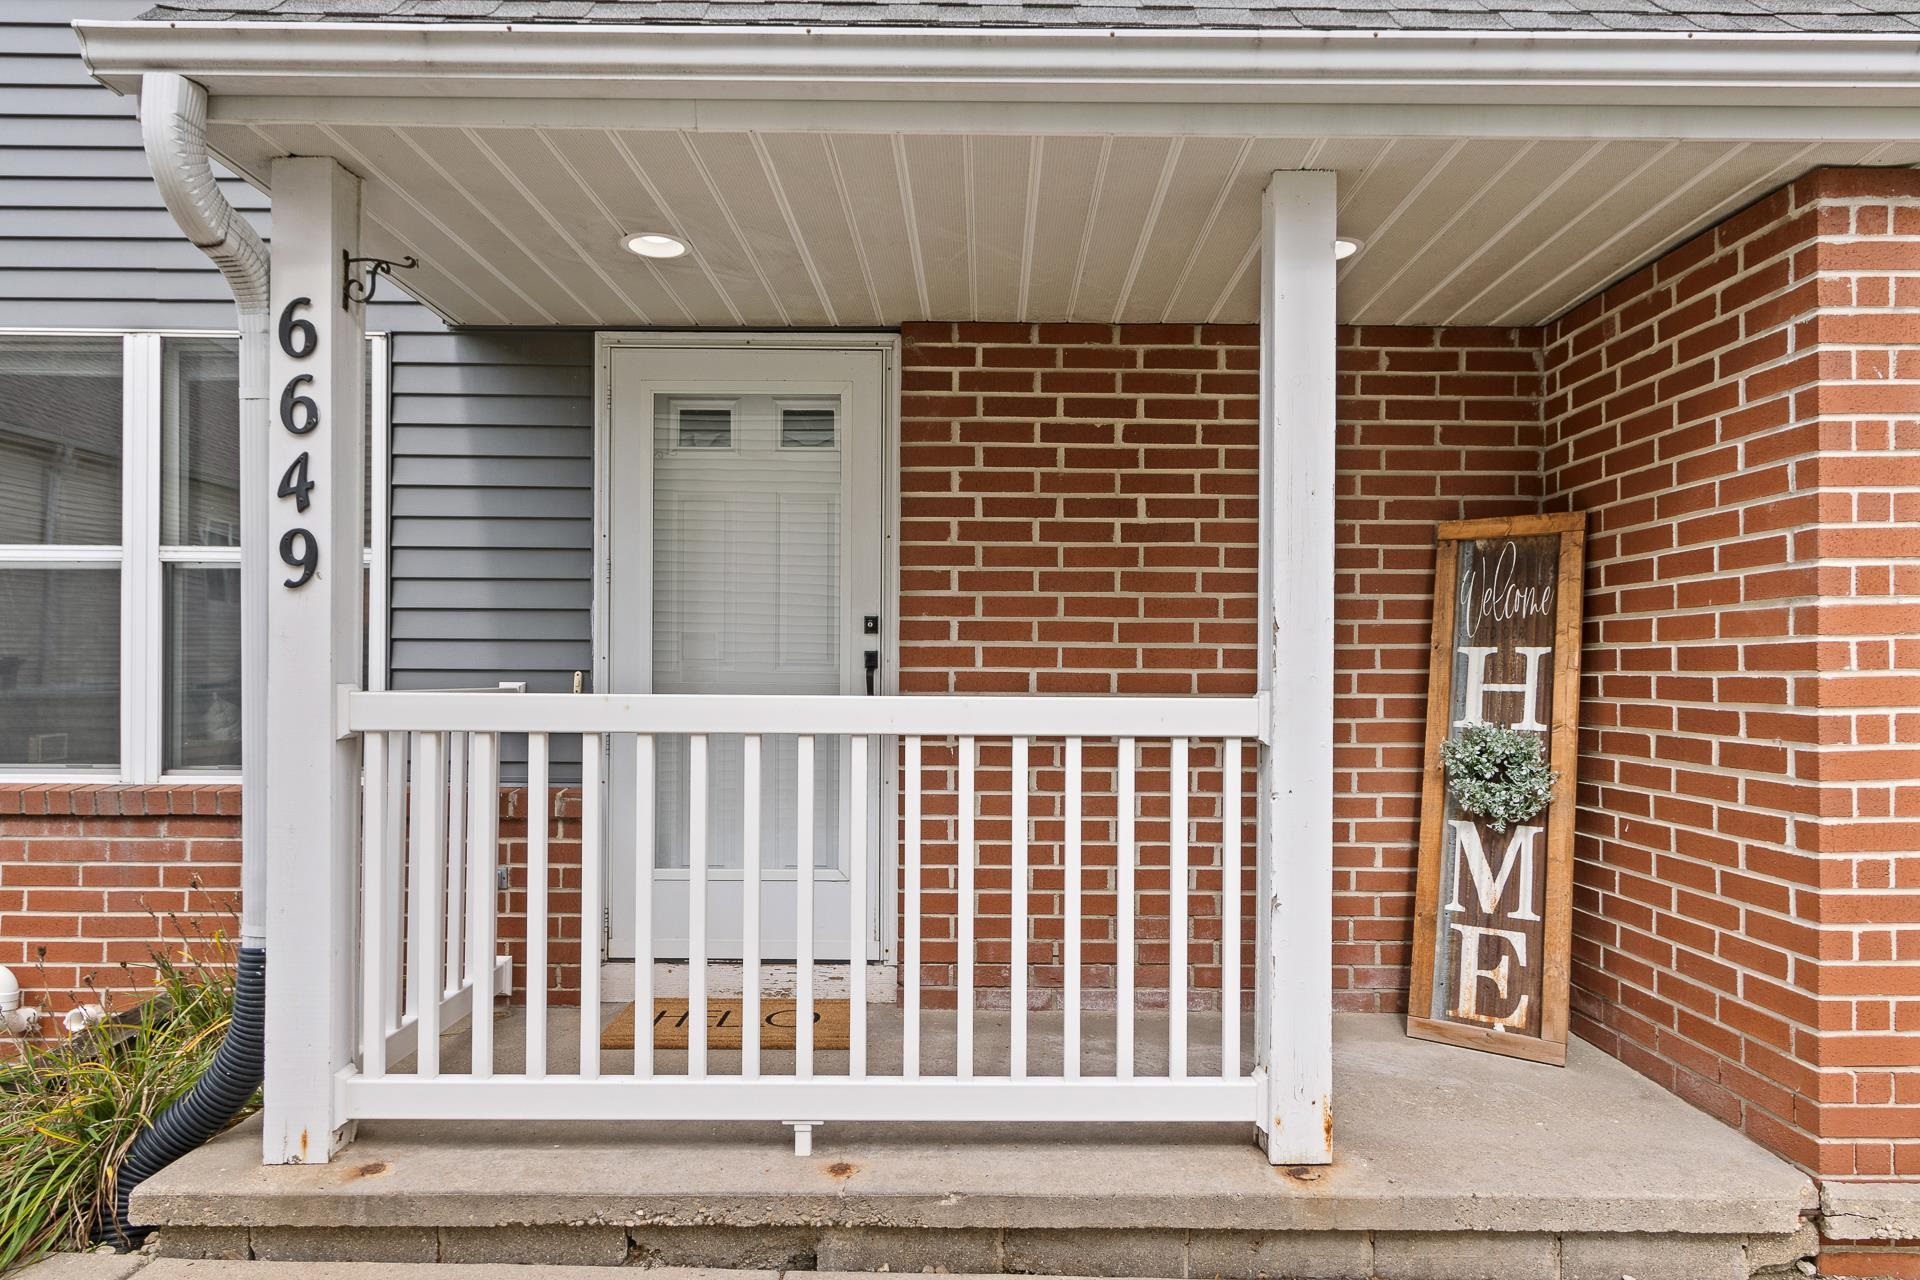
6649 Raymond Road Unit: 10, WI 53711

$289,000
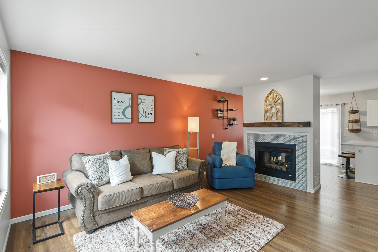
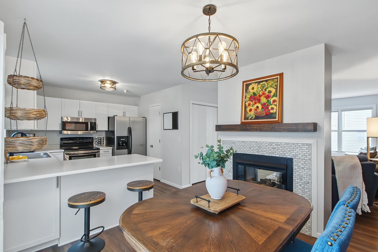
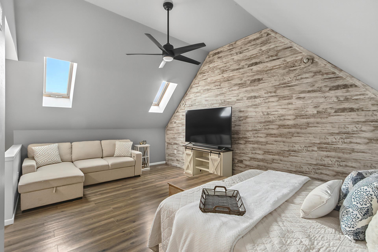
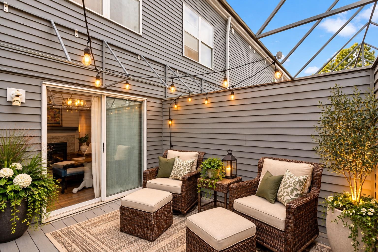
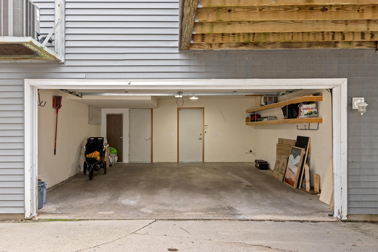
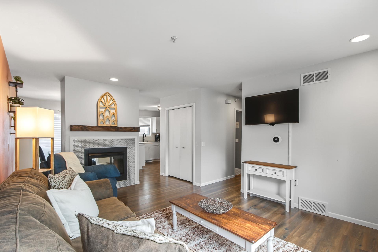
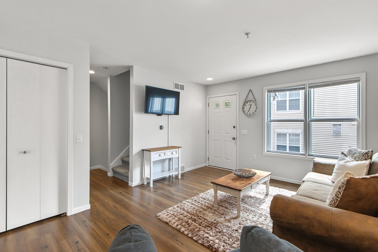
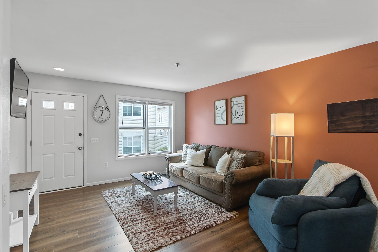
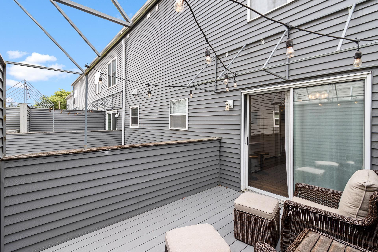
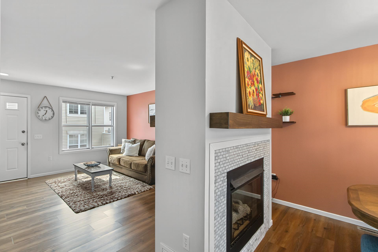
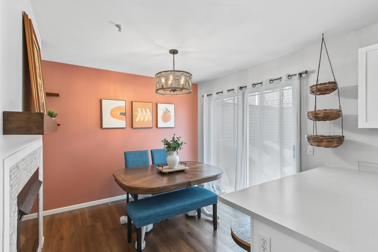
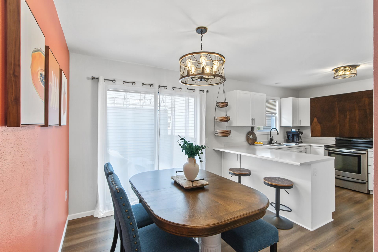
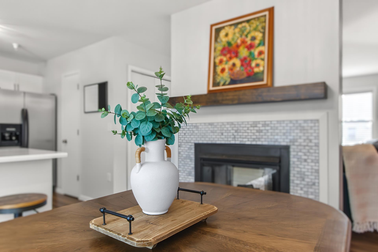
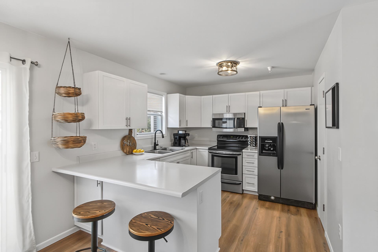
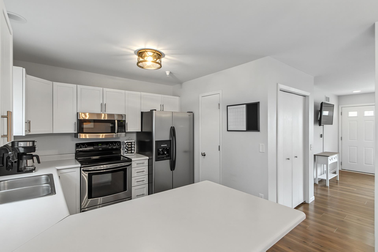
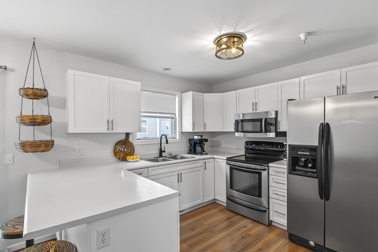
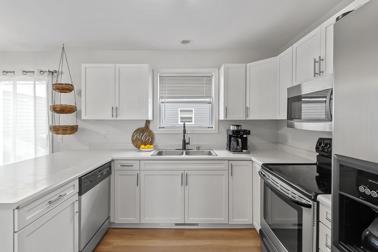
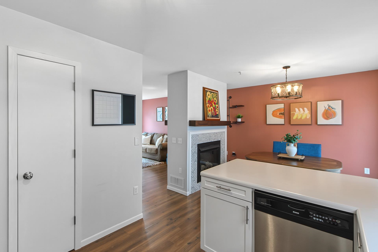
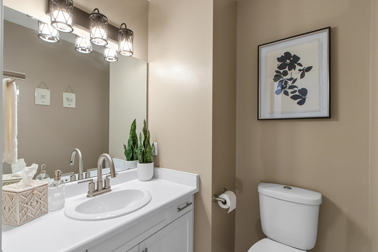
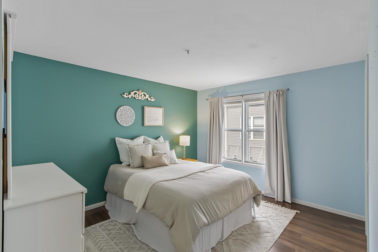
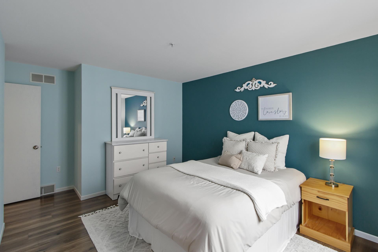
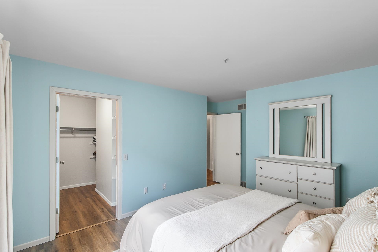
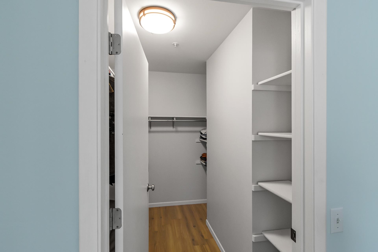
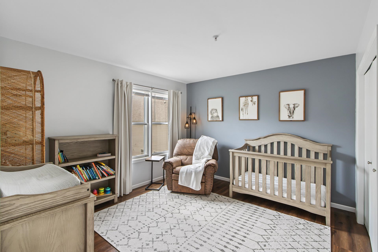
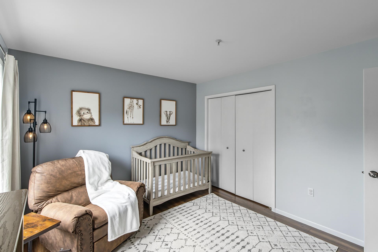
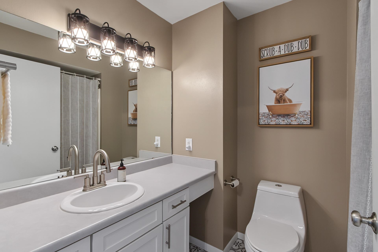
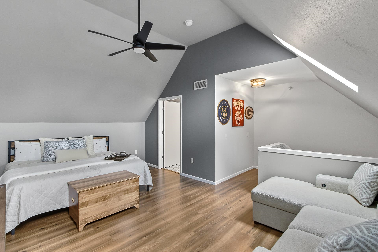
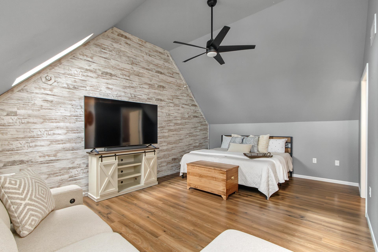
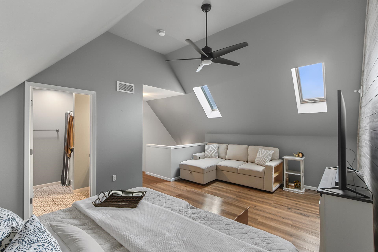
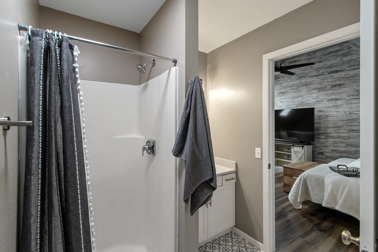
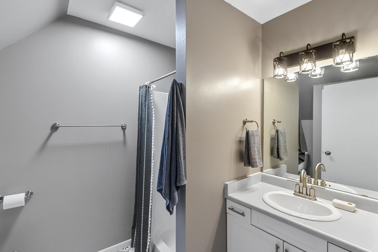
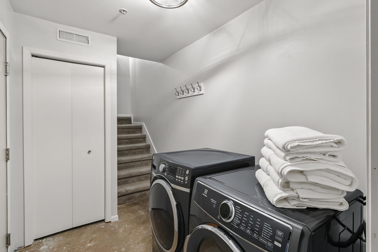
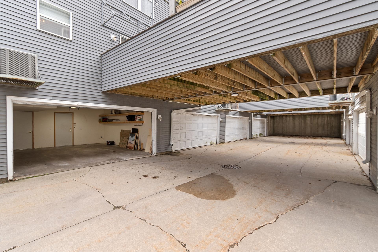
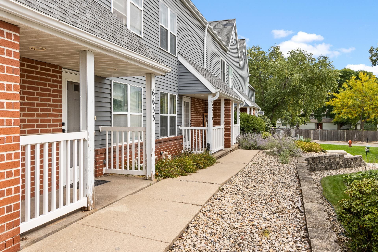
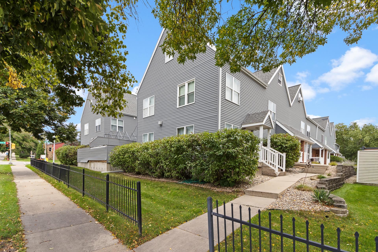
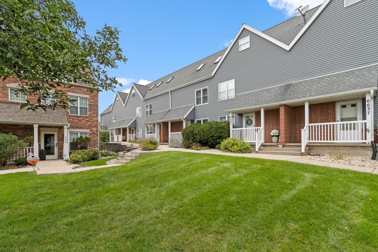
Looking for a 3-bedroom condo in Madison with generous living space, an attached garage, and convenient transportation access? This condo delivers a comfortable combination of practical features and low-maintenance living. The two-sided gas fireplace brings warmth and character to the living areas and creates an inviting focal point within the home. In the kitchen area, a breakfast bar provides a convenient spot for casual dining, while the pantry adds valuable storage. With 2.5 bathrooms and in-unit laundry, the home is well-equipped for comfortable daily routines. The attached 2-car garage provides convenient parking along with additional storage possibilities. The condo fee includes trash removal, snow removal, common area maintenance, common area insurance, reserve fund contributions, and lawn maintenance. Enjoy proximity to parks, access to a nearby bus line, and convenient highway connections for commuting around Madison and beyond.

3
beds

2
baths

1,540 Sq.Ft. LIVING AREA

Kevin Clark

Kevin Clark

Features & Amenities

Interior

  • total bedrooms3
  • Total bathrooms2
  • full bathrooms2
  • half bathroom1
  • Laundry room Lower Level
  • Fireplace Gas
  • APPLIANCES Washer, Dryer, Range, Refrigerator, Dishwasher, Microwave
  • other interior Features High Speed Internet, Breakfast Bar, Pantry

Area & Lot

  • Status For Sale
  • Living Area1,540 Sq.Ft.
  • MLS® ID2032876
  • TypeCondo
  • YEAR BUILT1995
  • Architecture StylesTownhouse-2 Story
  • Elementary SchoolHuegel
  • Middle SchoolToki
  • High SchoolMemorial
  • School DistrictMadison

Exterior

  • STORIES2
  • water SourcePublic
  • utilitiesCable Available
  • lot featuresNear Public Transit
  • parkingGarage, Attached, Garage Door Opener
  • HEAT TYPEForced Air, Natural Gas
  • AIR CONDITIONINGCentral Air
  • sewerPublic Sewer
  • SubstructureConcrete Perimeter
  • HOA AmenitiesPark, Trash, Snow Removal, Maintenance, Insurance, Maintenance Grounds

Financial

  • Sales Price$289,000
  • Real Estate Tax $3,986/yr
  • HOA $310
  • Zoning PD
image

Schedule a Showing

We would love to show you our beautiful property. Please select your preferred date and time below. An agent will be in touch shortly to confirm your appointment.

Schedule a Showing

We would love to show you our beautiful property. Please select your preferred date and time below. An agent will be in touch shortly to confirm your appointment.

Thank you for your interest in 6649 Raymond Road Unit: 10, WI 53711. We are reviewing your request and will be in touch shortly!

Mortgage Calculator

Estimate your monthly mortgage payment, including the principal and interest, property taxes, and HOA. Adjust the values to generate a more accurate rate.

All estimates are provided for informational purposes only. Actual amounts may vary.
$0,000 Your Payment 20 15 65
$0,000 Your Payment

Work With Us

Your home is one of your greatest financial assets—and you can trust our team at BHGRE Dream Partners to guide you with care and expertise. Backed by national reach and local knowledge, we’re with you every step of the way. Let’s create a plan to sell your home on your terms. Connect with us today.

Follow Me on Instagram