
Better Homes and Gardens Real Estate Dream Partners
624 S Garfield Avenue
SEE ALL PHOTOS
624 S Garfield Avenue
Listed by Better Homes and Gardens Real Estate Dream Partners
Sold

624 S Garfield Avenue

624 S Garfield Avenue, Janesville, WI 53545

$268,500
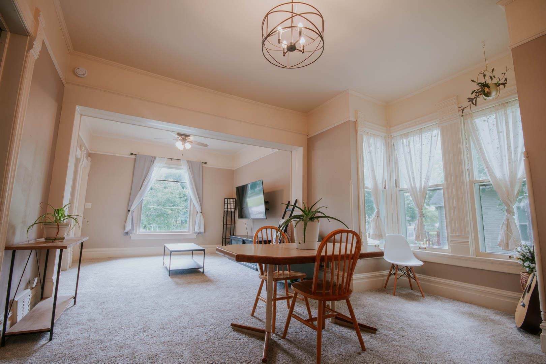
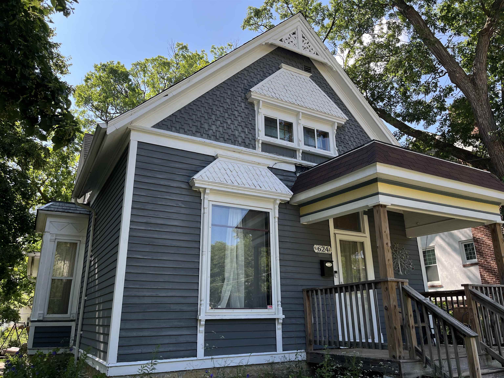
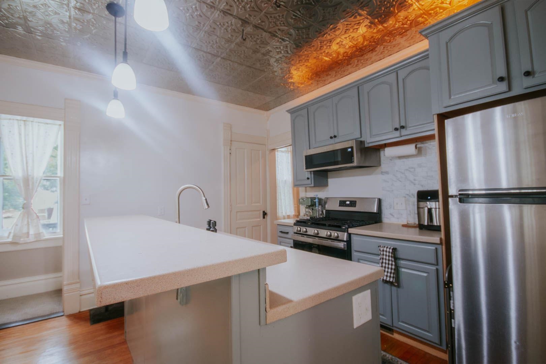
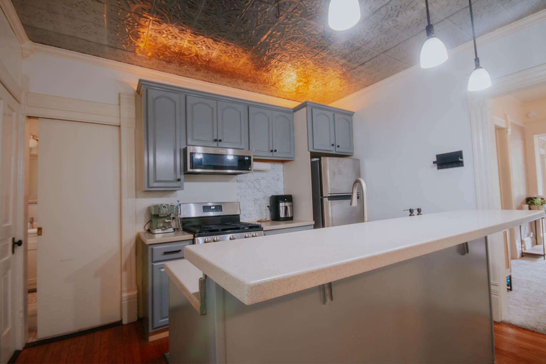
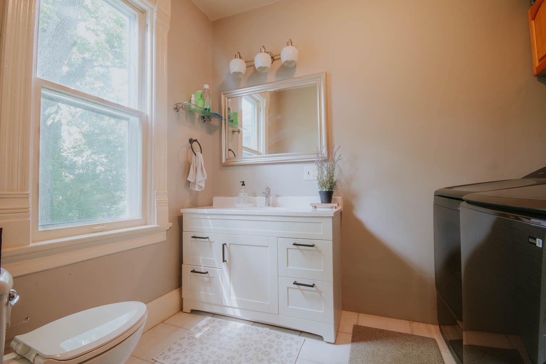
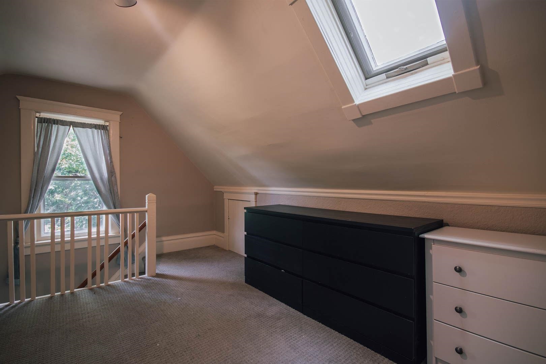
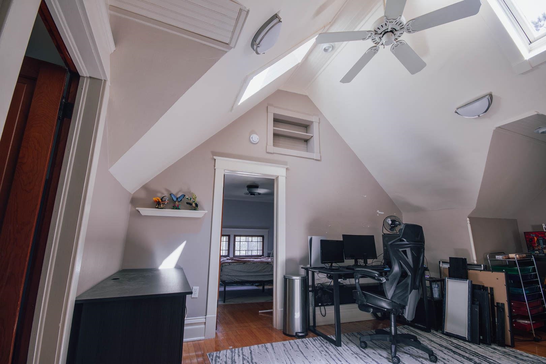
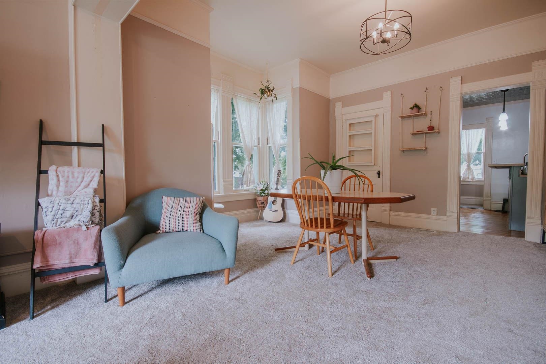
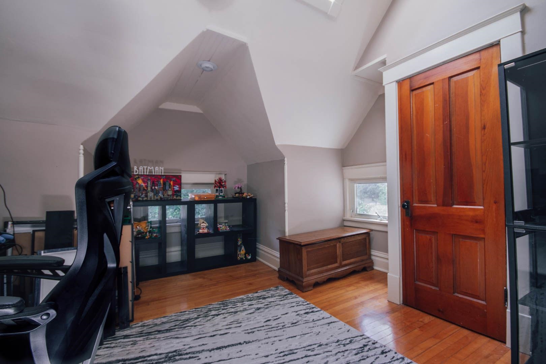
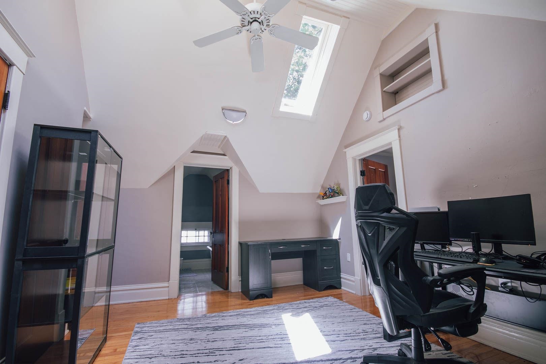
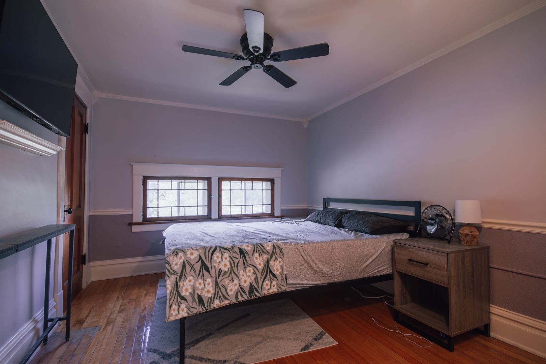
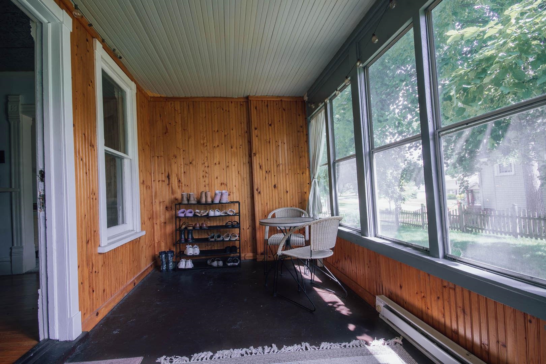
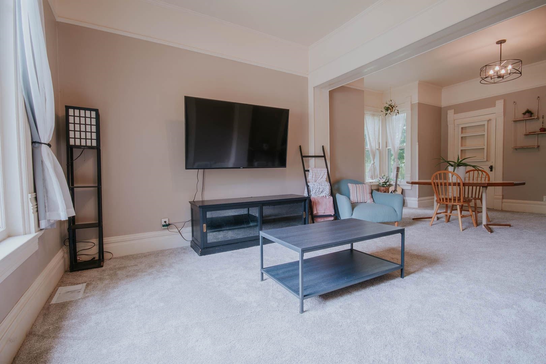
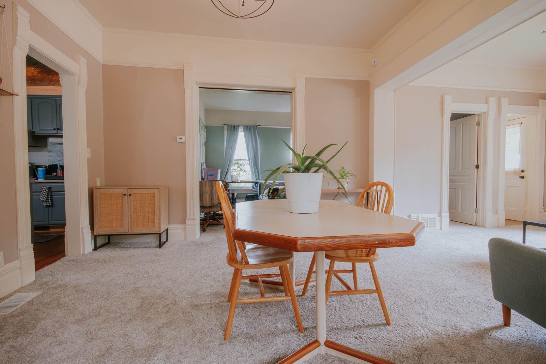
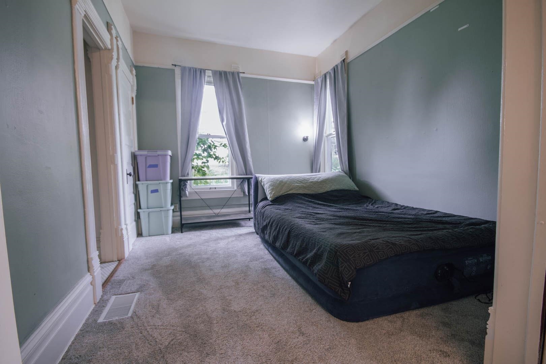
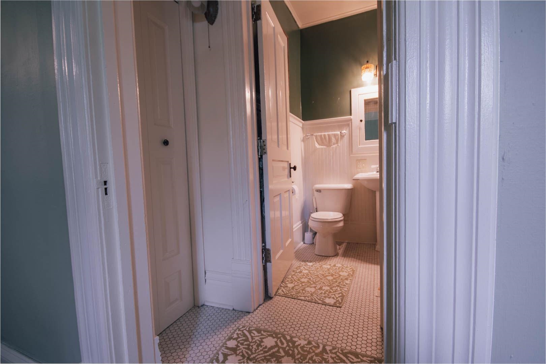
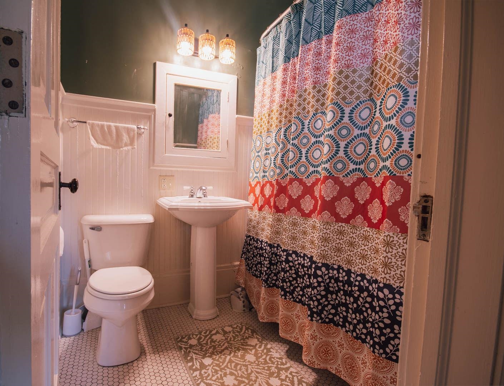
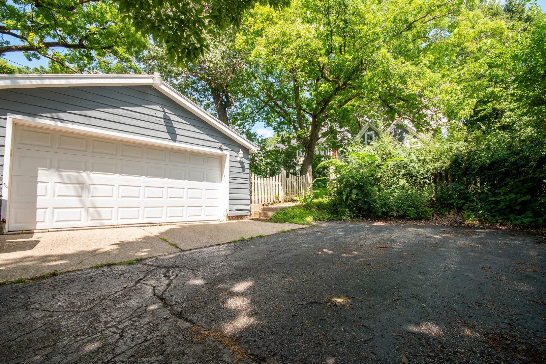
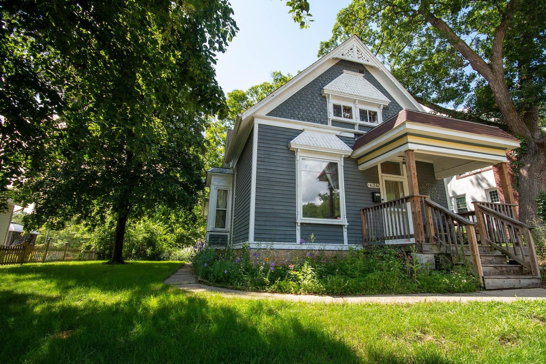
Go back in time with this beautiful home that has all of the old characteristics yet balanced beautifully with modern updates. Beautiful wood work and original hardwood floors throughout. An upper 4th bedroom is non conforming as it leads into another bedroom, but an excellent set up for an office, gaming room, etc. Spacious fenced in yard with a large unattached garage. Enjoy Vista Park across the street as it is one of Janesville's finest.
Newer mechanicals, windows and roof.
This house will not last long on the market!

3
beds

2
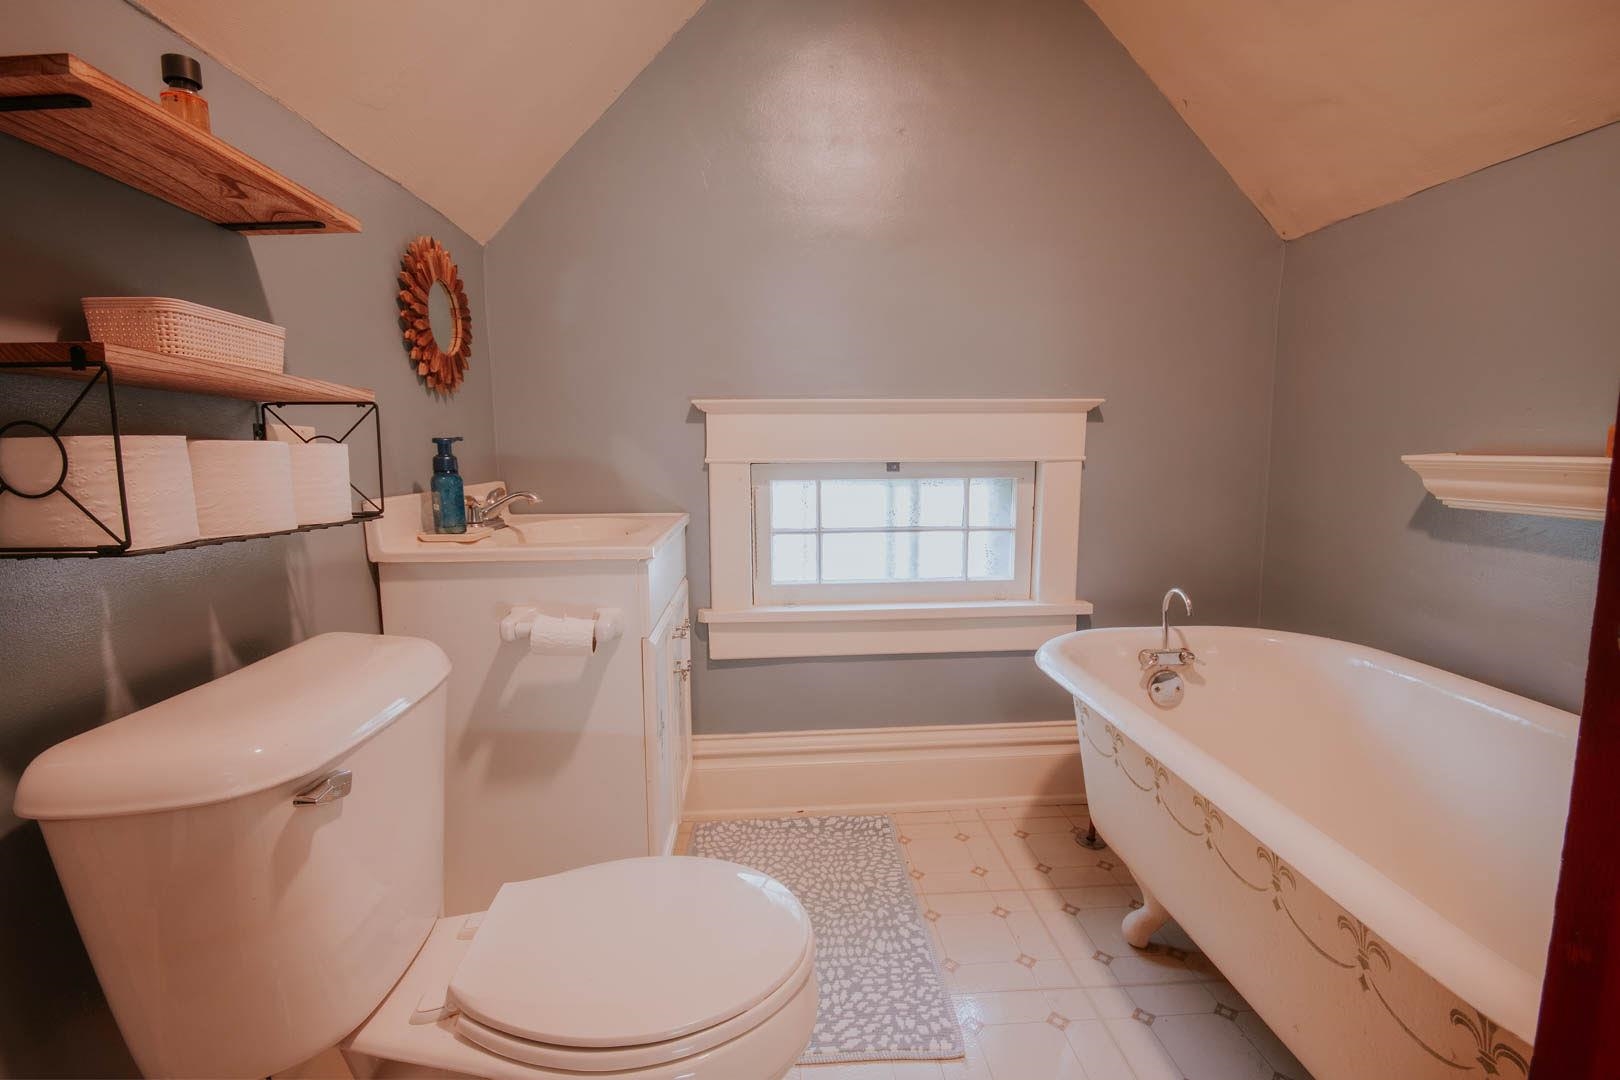
baths

1,641 Sq.Ft. LIVING AREA

0.26 Acres lot

Features & Amenities

Interior

  • total bedrooms3
  • Total bathrooms2
  • full bathrooms2
  • half bathroom1
  • Laundry room Main Level
  • APPLIANCES Washer, Dryer, Water Softener Owned, Range, Refrigerator, Dishwasher, Microwave, Disposal
  • other interior Features Washer, Dryer, Water softener inc, Breakfast Bar, Pantry, Kitchen Island

Area & Lot

  • Status Sold
  • Date Sold August 25, 2025
  • Living Area1,641 Sq.Ft.
  • Lot Area0.26 Acres
  • MLS® ID2004339
  • TypeResidential
  • YEAR BUILT1870
  • Architecture StylesVictorian
  • Elementary SchoolCall School District
  • Middle SchoolCall School District
  • High SchoolCall School District
  • School DistrictJanesville

Exterior

  • STORIES2
  • Garage Space2.0
  • water SourcePublic
  • parkingPaved
  • HEAT TYPEForced Air, Natural Gas
  • AIR CONDITIONINGCentral Air
  • sewerPublic Sewer

Financial

  • Sales Price$268,500
  • Real Estate Tax $3,601/yr
  • Zoning r

Work With Us

Your home is one of your greatest financial assets—and you can trust our team at BHGRE Dream Partners to guide you with care and expertise. Backed by national reach and local knowledge, we’re with you every step of the way. Let’s create a plan to sell your home on your terms. Connect with us today.

Follow Me on Instagram