
Leave a Message

By providing your contact information to Better Homes & Gardens Real Estate Dream Partners, your personal information will be processed in accordance with Better Homes & Gardens Real Estate Dream Partners's Privacy Policy. By checking the box(es) below, you consent to receive communications regarding your real estate inquiries and related marketing and promotional updates in the manner selected by you. For SMS text messages, message frequency varies. Message and data rates may apply. You may opt out of receiving further communications from Better Homes & Gardens Real Estate Dream Partners at any time. To opt out of receiving SMS text messages, reply STOP to unsubscribe.

Thank you for your message. We will be in touch with you shortly.

616 Wileman Drive
616 Wileman Drive
616 Wileman Drive
616 Wileman Drive
616 Wileman Drive
616 Wileman Drive
616 Wileman Drive
616 Wileman Drive
616 Wileman Drive
616 Wileman Drive
616 Wileman Drive
616 Wileman Drive
616 Wileman Drive
616 Wileman Drive
616 Wileman Drive
616 Wileman Drive
616 Wileman Drive
616 Wileman Drive
616 Wileman Drive
616 Wileman Drive
616 Wileman Drive
616 Wileman Drive
SEE ALL PHOTOS
616 Wileman Drive
616 Wileman Drive
616 Wileman Drive
616 Wileman Drive
616 Wileman Drive
616 Wileman Drive
616 Wileman Drive
616 Wileman Drive
616 Wileman Drive
616 Wileman Drive
616 Wileman Drive
616 Wileman Drive
616 Wileman Drive
616 Wileman Drive
616 Wileman Drive
616 Wileman Drive
616 Wileman Drive
616 Wileman Drive
616 Wileman Drive
616 Wileman Drive
616 Wileman Drive
616 Wileman Drive
Listed by Keller Williams Realty Signature
Sold

616 Wileman Drive

616 Wileman Drive, Edgerton, WI 53534

$427,900
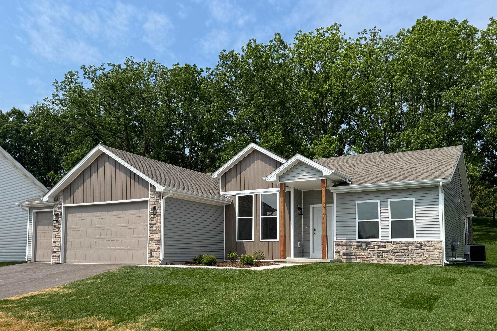
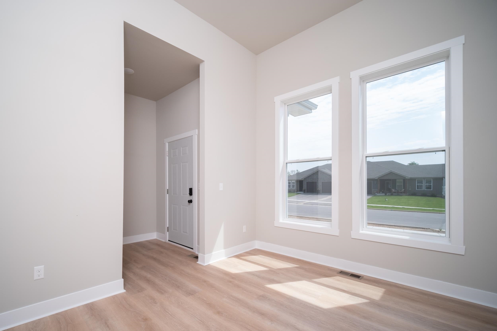
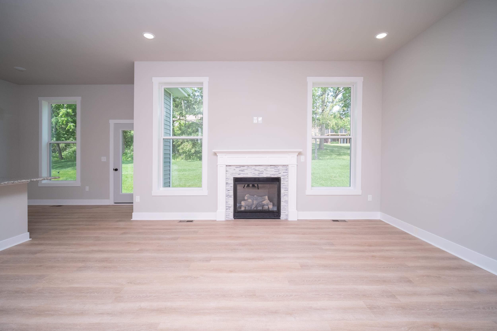
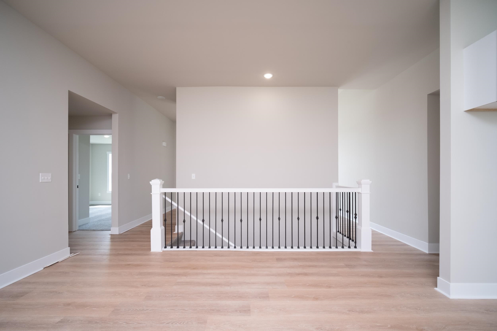
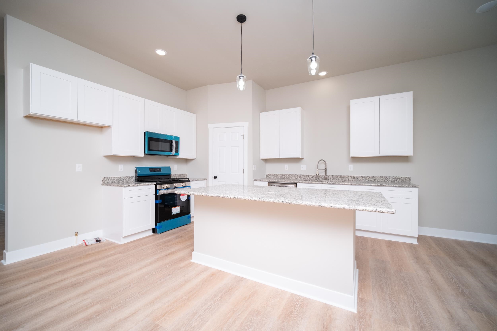
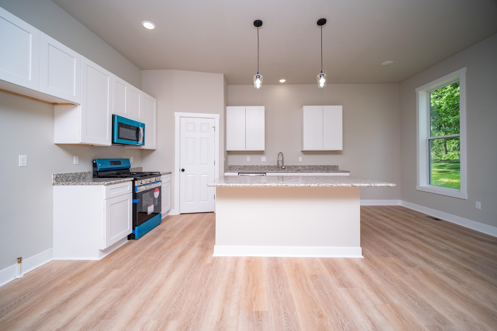
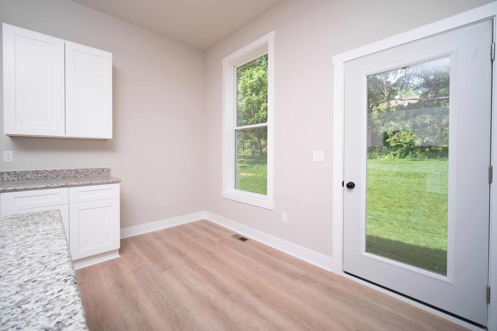
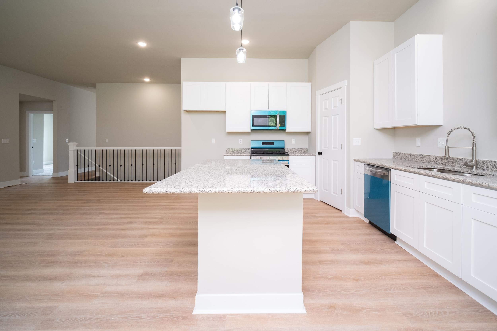
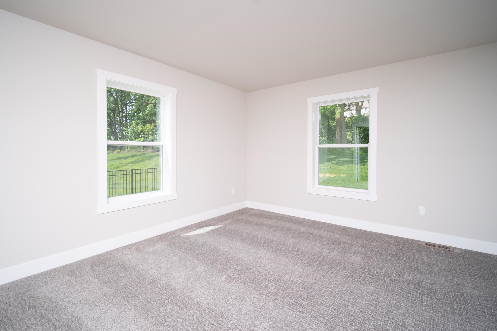
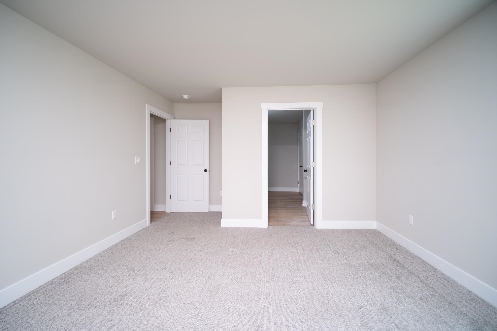
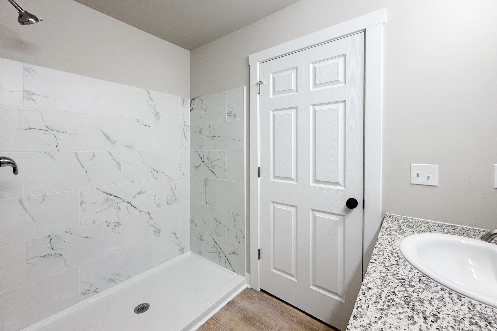
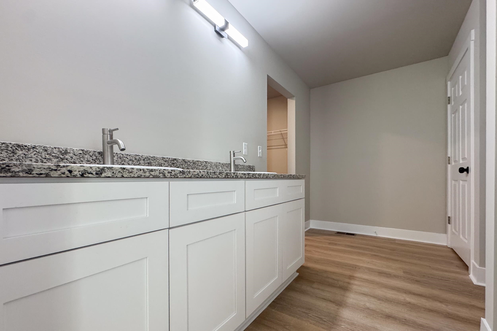
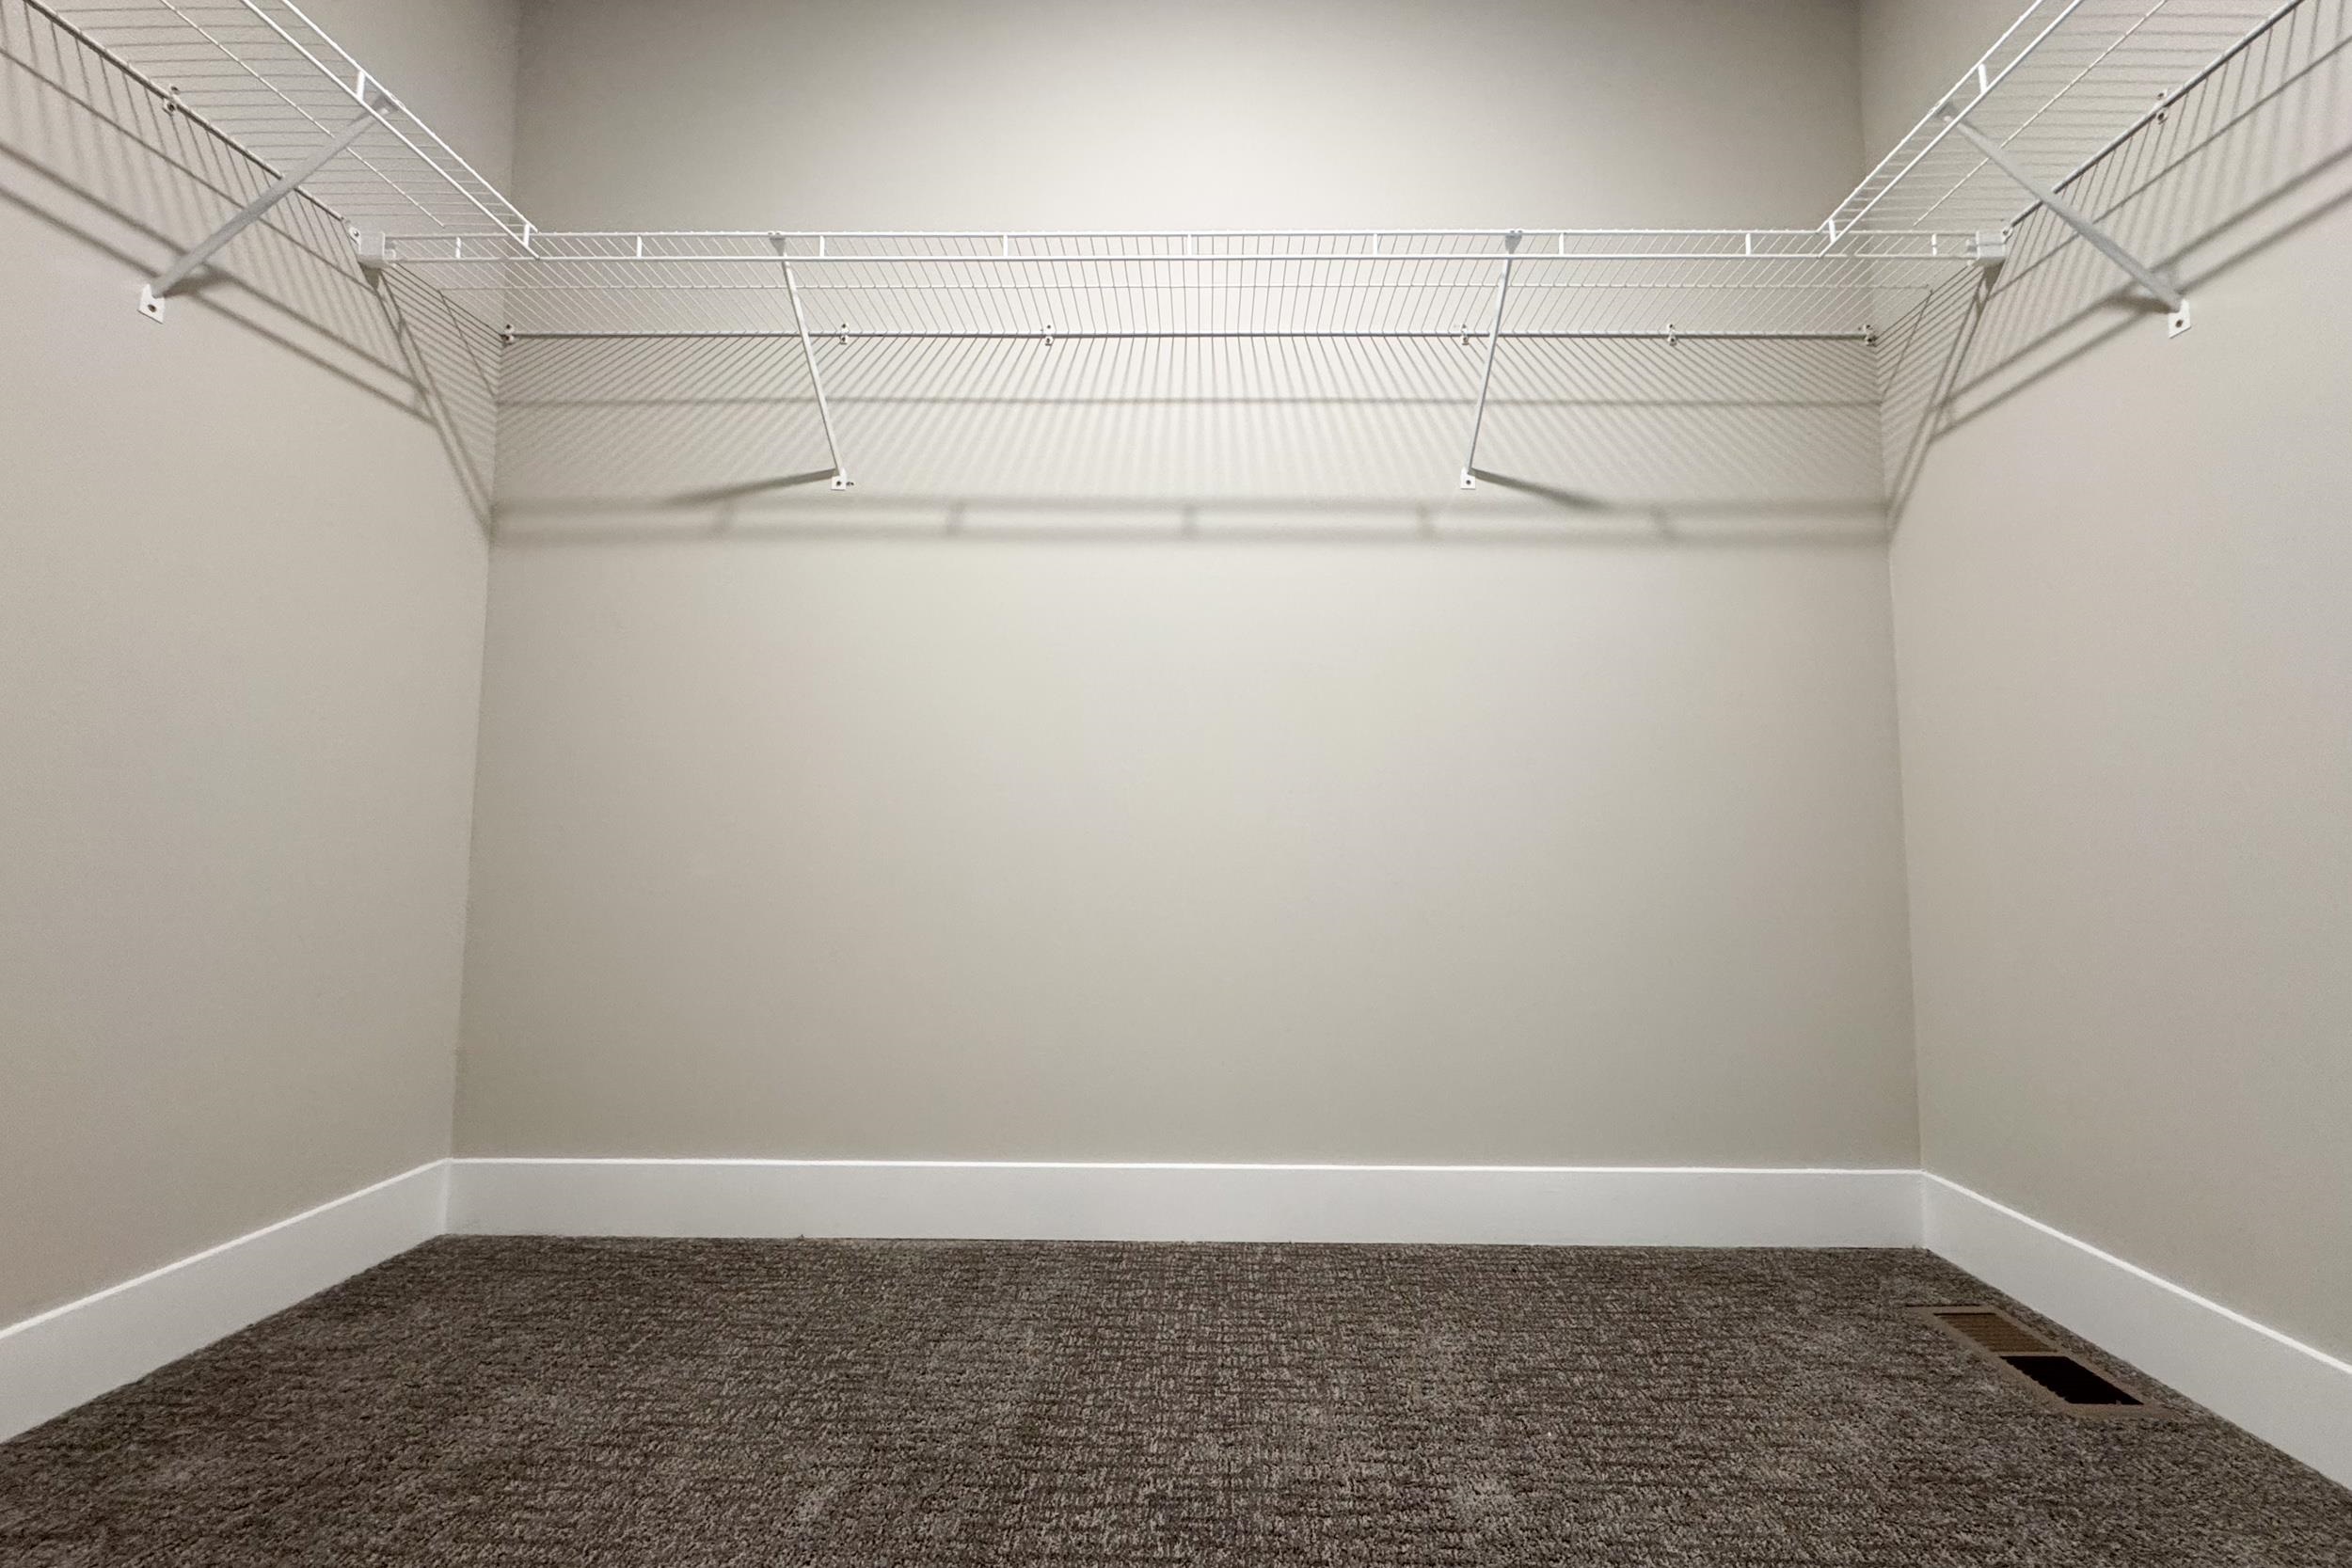
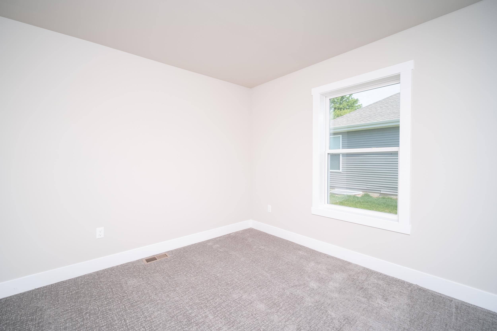
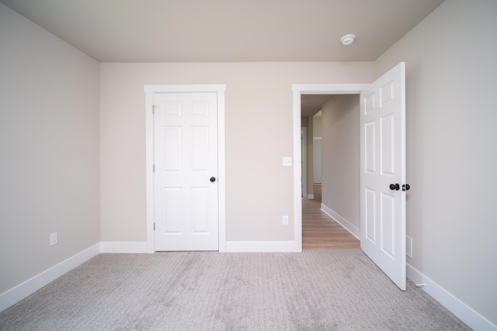
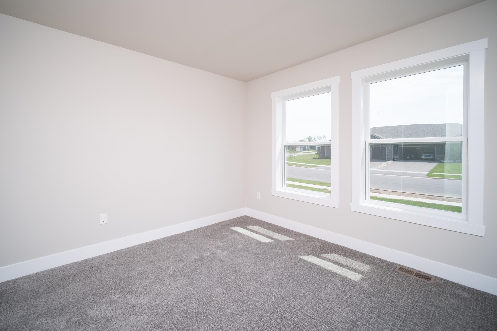
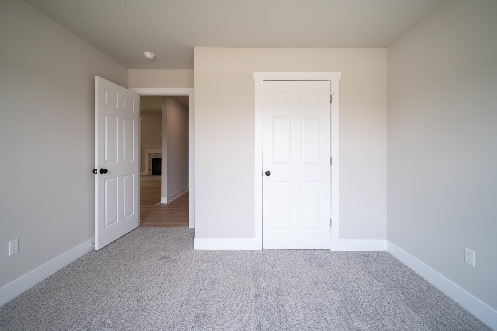
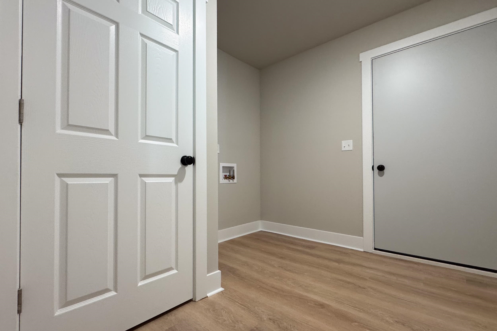
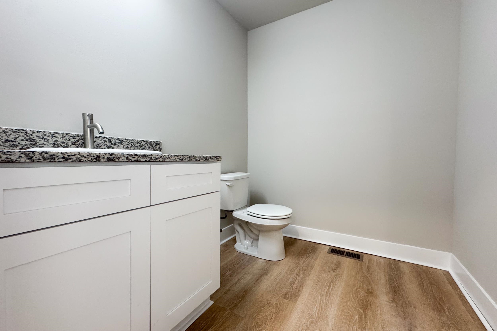
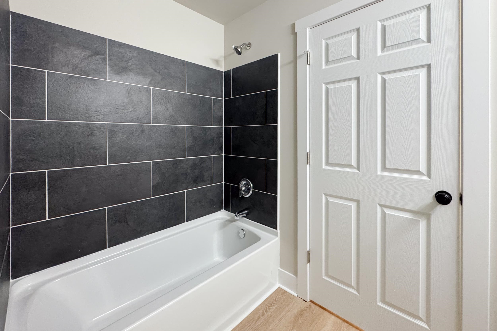
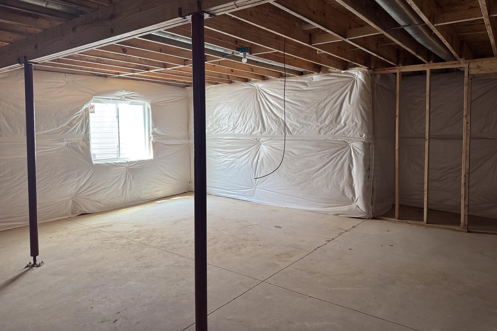
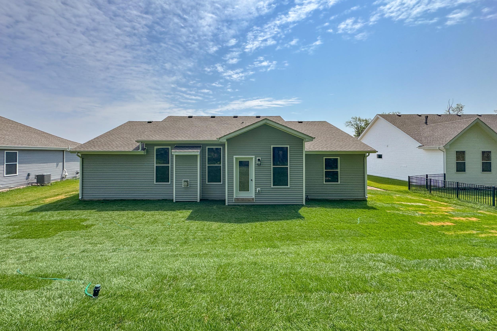
Welcome to the Topaz Plan by Selene Homes, now available on Lot 42 in the highly desirable One Tree subdivision. This beautifully designed 1902sf split-bedroom home is complete and can close quickly! Enjoy the perfect blend of charm and functionality with a timeless layout that features a flexible space ideal for a formal dining room or home office. The open-concept living area offers ceiling heights ranging from 10 to 12ft! The great room features a cozy fireplace and flows seamlessly into the kitchen, where you'll find furniture-grade, soft-close cabinetry and elegant tile surrounds in both bathrooms. Spacious primary suite with WIC and private bath! The full basement includes an egress window and is pre-plumbed for a future bathroom, offering ample potential for expanded living space.

3
beds

2
baths

1,902 Sq.Ft. LIVING AREA

10,454.4 Sq.Ft. lot

Kevin Clark

Kevin Clark

Features & Amenities

Interior

  • total bedrooms3
  • Total bathrooms2
  • full bathrooms2
  • Fireplace Gas
  • APPLIANCES Range, Dishwasher, Microwave
  • other interior Features Walk-In Closet(s), Cable available, Pantry, Kitchen Island

Area & Lot

  • Status Sold
  • Date Sold August 29, 2025
  • Living Area1,902 Sq.Ft.
  • Lot Area10,454.4 Sq.Ft.
  • MLS® ID1972444
  • TypeResidential
  • YEAR BUILT2024
  • NeighborhoodEdgerton
  • Architecture StylesRanch
  • Elementary SchoolEdgerton Community
  • Middle SchoolEdgerton
  • High SchoolEdgerton
  • School DistrictEdgerton

Exterior

  • Garage Space3.0
  • water SourcePublic
  • utilitiesCable Available
  • parkingAttached, Paved
  • HEAT TYPEForced Air, Natural Gas
  • sewerPublic Sewer

Financial

  • Sales Price$427,900
  • Zoning RES

Edgerton

Edgerton, WI (53534) is a close-knit community where small-town charm, local pride, and everyday simplicity come together. Known for its historic roots, welcoming neighborhoods, and easy access to nearby cities, Edgerton offers a lifestyle that feels grounded, connected, and genuinely livable.

Explore

Work With Us

Your home is one of your greatest financial assets—and you can trust our team at BHGRE Dream Partners to guide you with care and expertise. Backed by national reach and local knowledge, we’re with you every step of the way. Let’s create a plan to sell your home on your terms. Connect with us today.

Follow Me on Instagram