
Leave a Message

By providing your contact information to Better Homes & Gardens Real Estate Dream Partners, your personal information will be processed in accordance with Better Homes & Gardens Real Estate Dream Partners's Privacy Policy. By checking the box(es) below, you consent to receive communications regarding your real estate inquiries and related marketing and promotional updates in the manner selected by you. For SMS text messages, message frequency varies. Message and data rates may apply. You may opt out of receiving further communications from Better Homes & Gardens Real Estate Dream Partners at any time. To opt out of receiving SMS text messages, reply STOP to unsubscribe.

Thank you for your message. We will be in touch with you shortly.

4195 S Satinwood Drive
SEE ALL PHOTOS
4195 S Satinwood Drive
Listed by Better Homes and Gardens Real Estate Dream Partners
For Sale

4195 S Satinwood Drive

4195 S Satinwood Drive, Beloit, WI 53511

$450,000
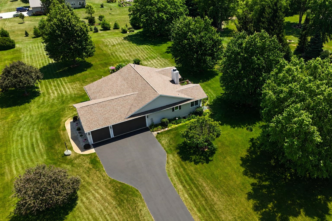
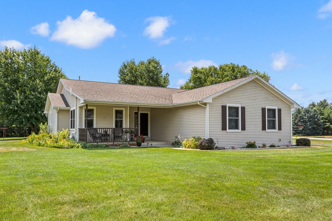
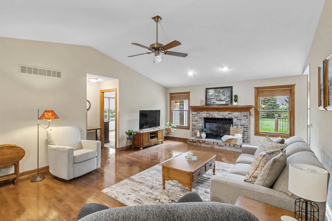
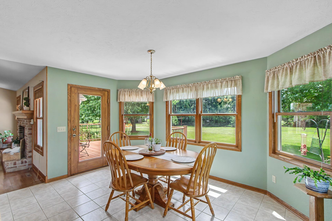
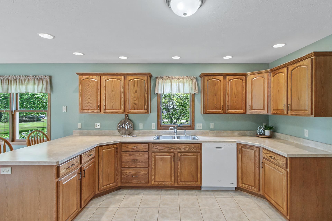
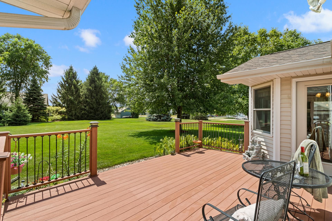
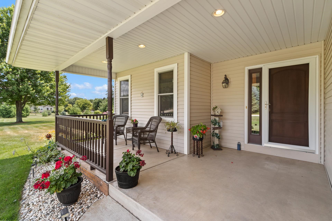
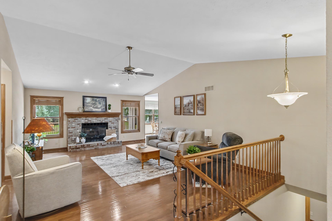
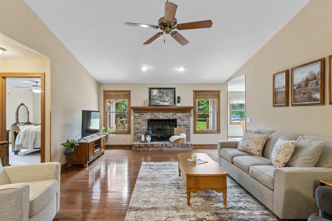
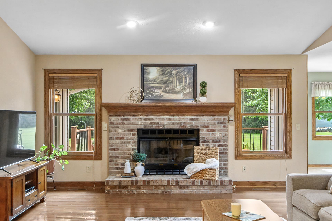
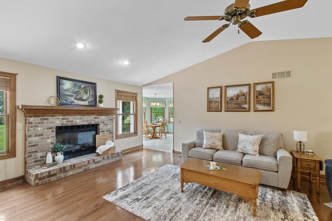
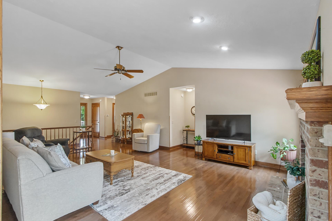
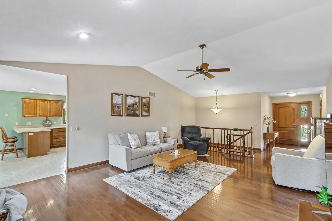
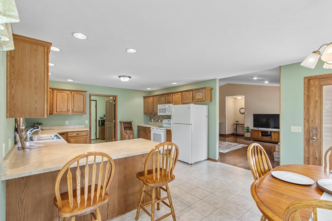
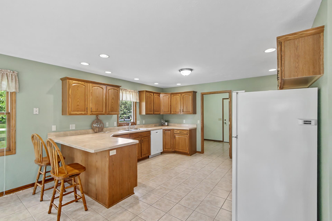
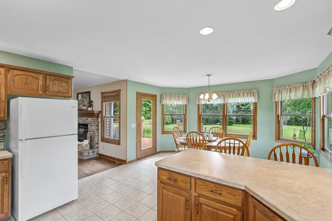
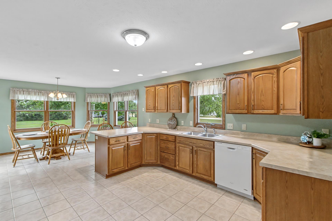
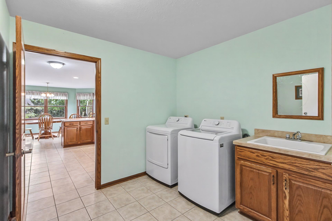
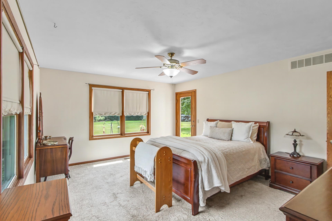
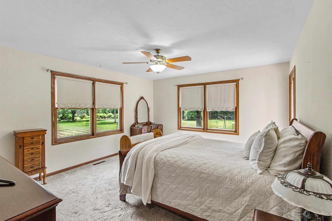
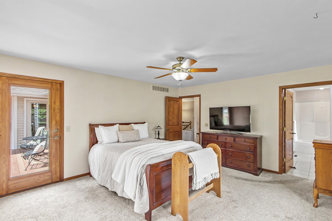
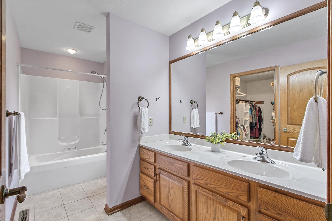
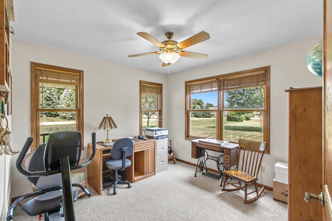
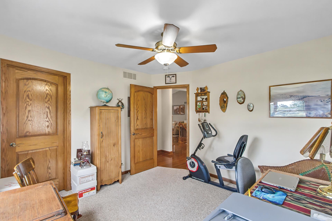
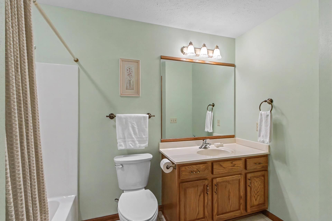
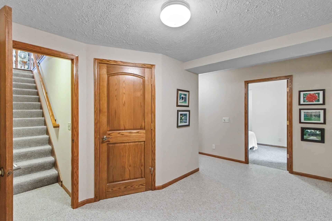
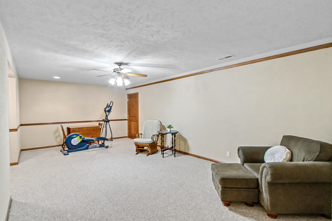
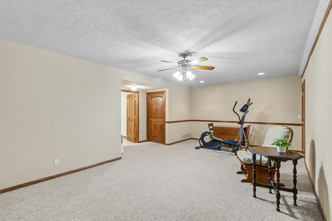
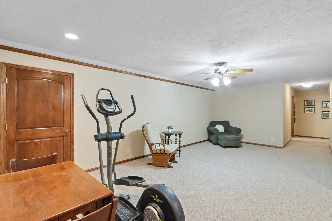
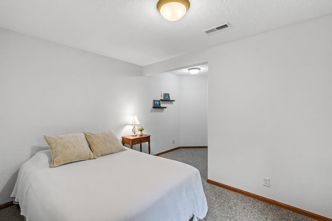
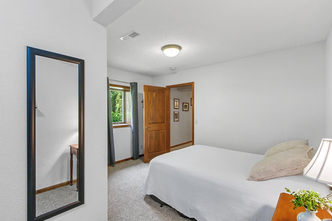
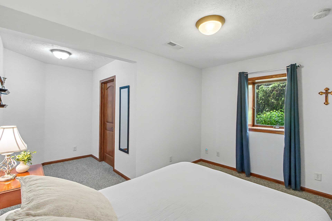
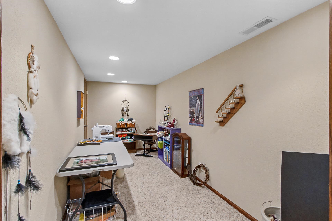
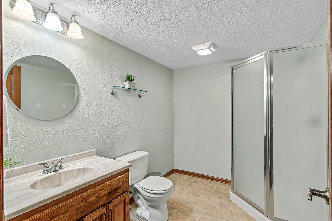
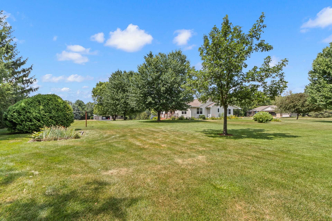
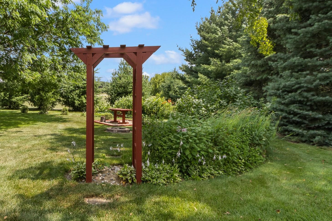
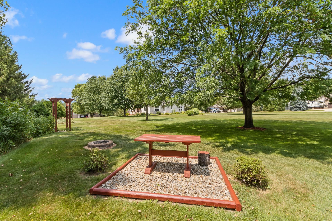
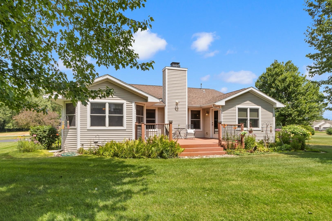
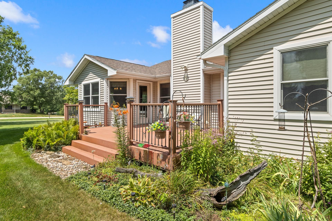
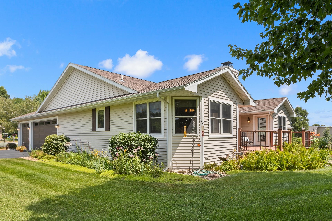
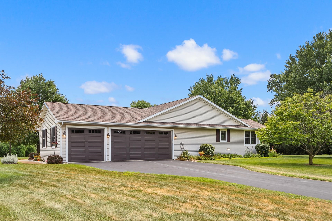
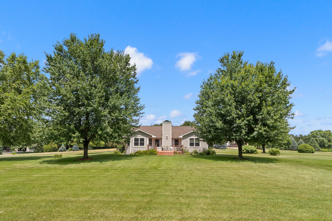
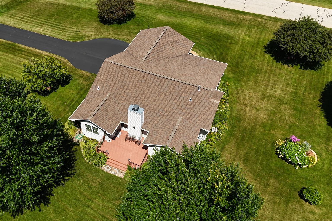
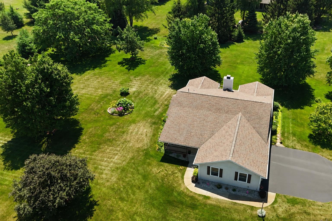
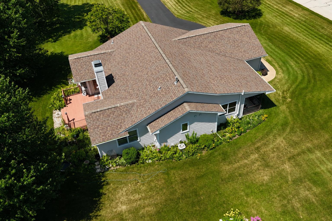
Looking for a 3-bed home in Beloit with room to spread out inside and out? Welcome to 4195 S. Satinwood, where custom craftsmanship meets peaceful country living on a beautifully landscaped 1.25-acre lot. Offering 2,733 square feet, this thoughtfully designed home features 3 bedrooms, 3 full baths, hardwood flooring, solid 6 panel doors and a warm living room centered around a cozy gas fireplace. The finished lower level provides exceptional flexibility with a bonus room ideal for a home office, fitness studio, recreation room, or guest retreat. Step outside to discover your own private oasis, complete with a welcoming front patio, spacious back deck, arbor, fire pit, compost area, and expansive yard perfect for entertaining, gardening, or simply enjoying nature. An oversized 3-car garage offers abundant room for vehicles, storage, and hobbies. Conveniently located half-way between Beloit & Janesville.

3
beds

3
baths

2,733 Sq.Ft. LIVING AREA

1.25 Acres lot

Kevin Clark

Kevin Clark

Features & Amenities

Interior

  • total bedrooms3
  • Total bathrooms3
  • full bathrooms3
  • Fireplace Gas
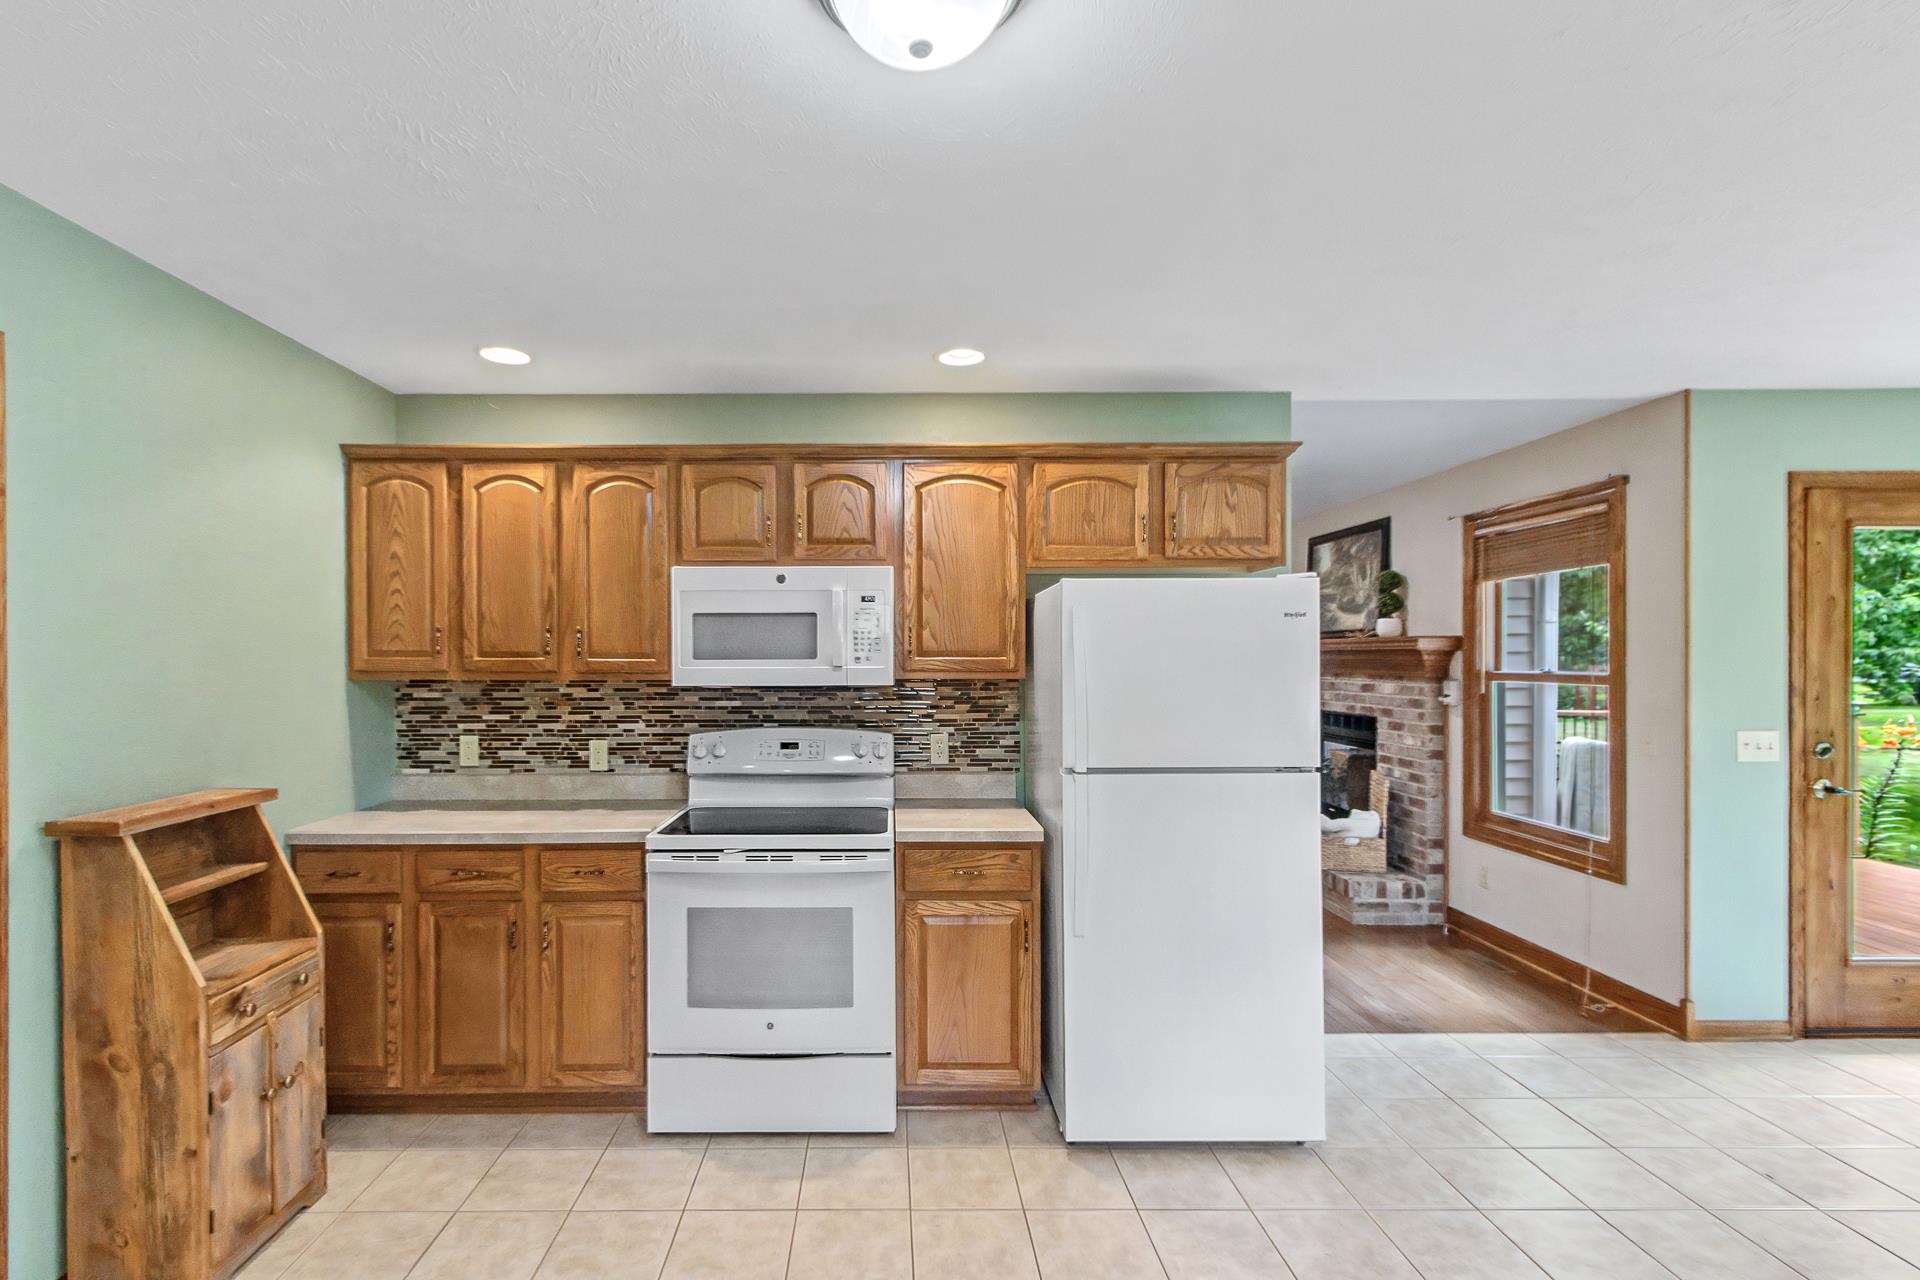
  • APPLIANCES Refrigerator, Microwave, Dishwasher, Disposal, Range, Oven, Water Softener Owned
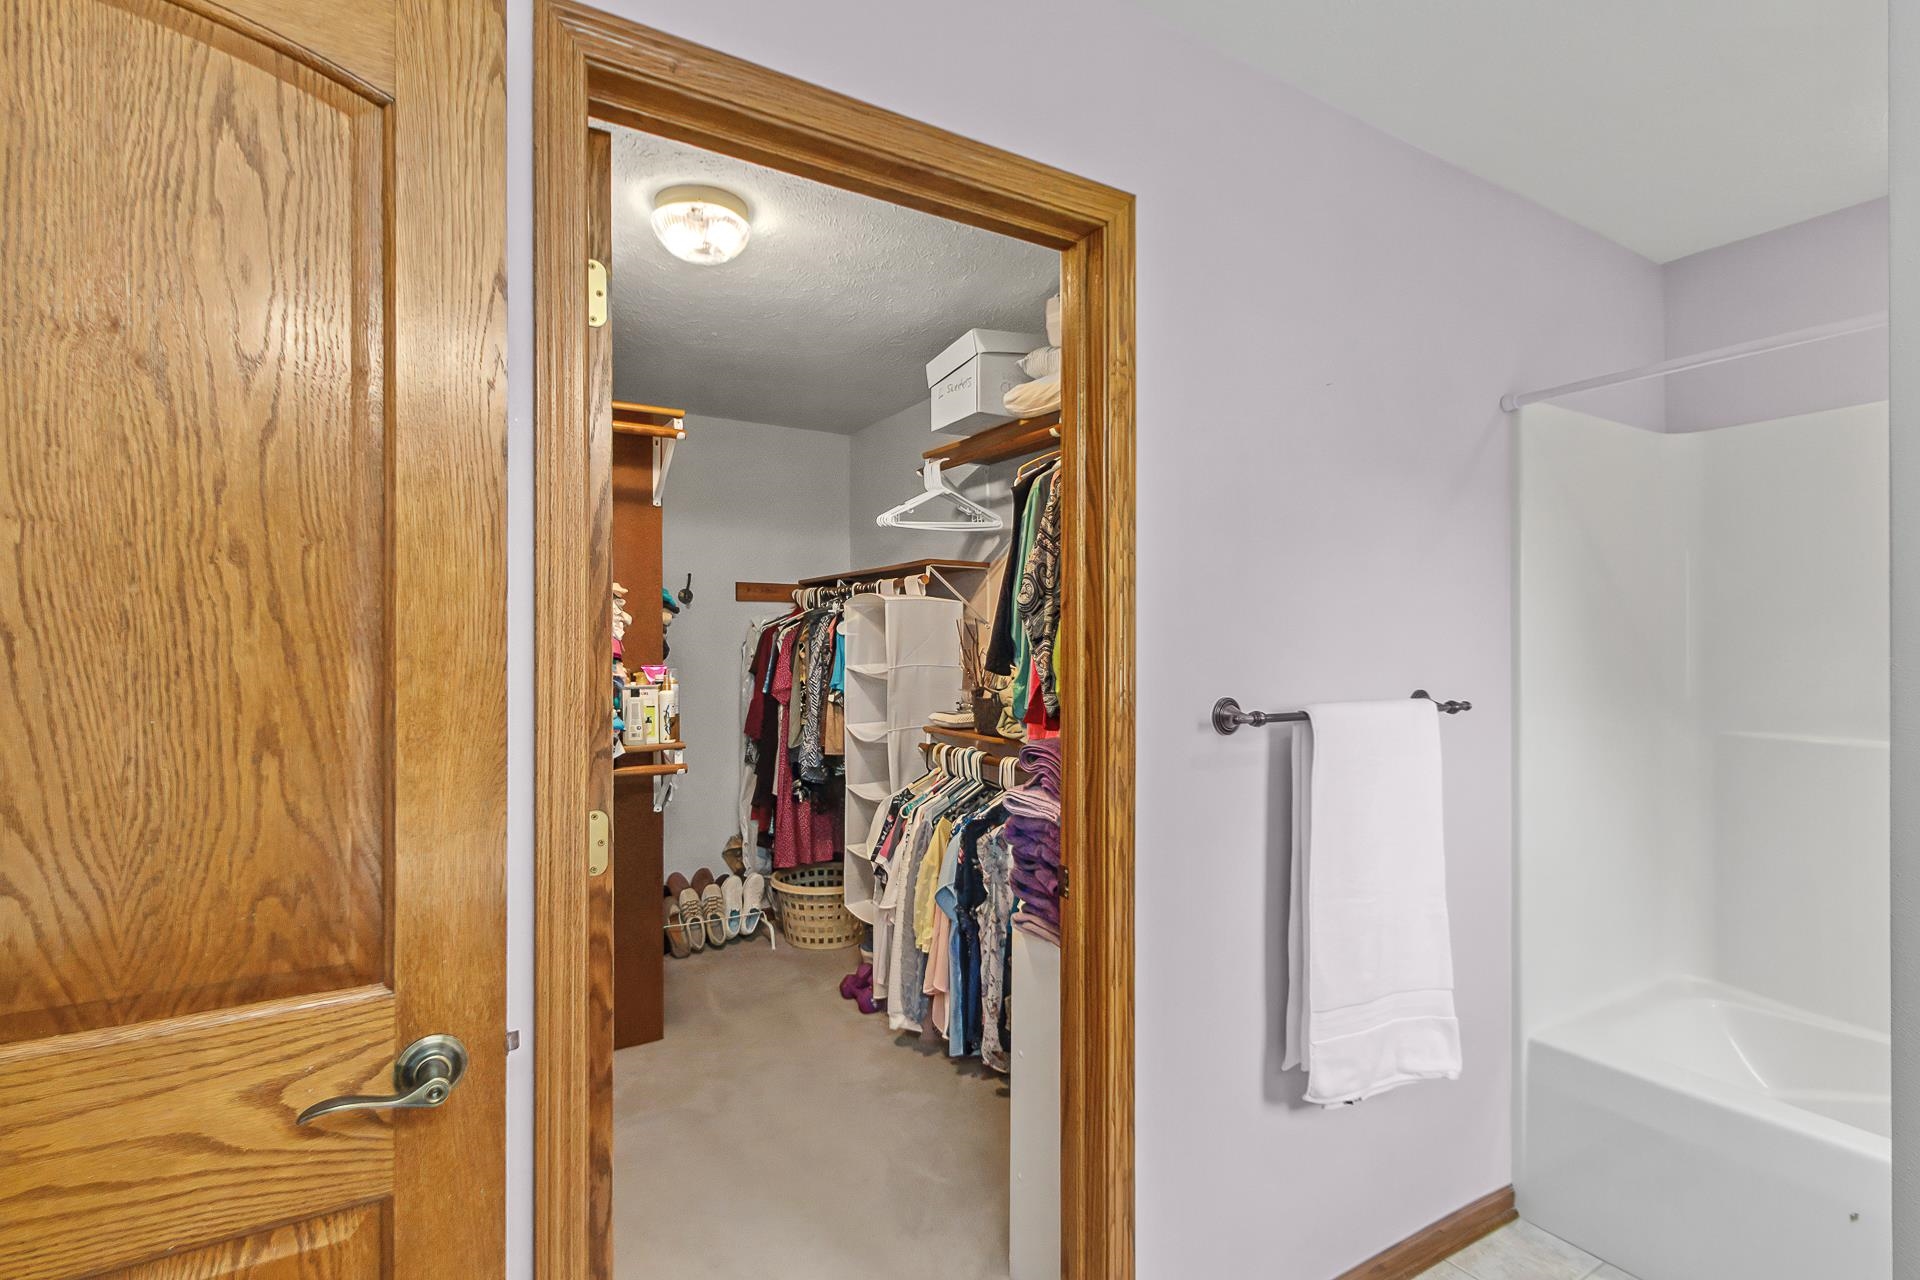
  • other interior Features Walk-In Closet(s), Vaulted Ceiling(s), Breakfast Bar, Pantry

Area & Lot

  • Status For Sale
  • Living Area2,733 Sq.Ft.
  • Lot Area1.25 Acres
  • MLS® ID2028095
  • TypeResidential
  • YEAR BUILT2005
  • NeighborhoodBeloit
  • Architecture StylesRanch
  • Elementary SchoolPowers/Garden Prairie
  • Middle SchoolTurner
  • High SchoolTurner
  • School DistrictBeloit Turner

Exterior

  • Garage Space3.0
  • utilitiesCable Available
  • parkingGarage Door Opener, Attached
  • HEAT TYPEForced Air
  • AIR CONDITIONINGCentral Air
  • Disability FeaturesTherapeutic Whirlpool

Financial

  • Sales Price$450,000
  • Real Estate Tax $5,060/yr
image

Schedule a Showing

We would love to show you our beautiful property. Please select your preferred date and time below. An agent will be in touch shortly to confirm your appointment.

Schedule a Showing

We would love to show you our beautiful property. Please select your preferred date and time below. An agent will be in touch shortly to confirm your appointment.

Thank you for your interest in 4195 S Satinwood Drive, Beloit, WI 53511. We are reviewing your request and will be in touch shortly!

Mortgage Calculator

Estimate your monthly mortgage payment, including the principal and interest, property taxes, and HOA. Adjust the values to generate a more accurate rate.

All estimates are provided for informational purposes only. Actual amounts may vary.
$0,000 Your Payment 20 15 65
$0,000 Your Payment

Beloit

A walkable hub of public art, boutique shops, live music, and dining venues that revel in local flavor and flair.

Explore

Work With Us

Your home is one of your greatest financial assets—and you can trust our team at BHGRE Dream Partners to guide you with care and expertise. Backed by national reach and local knowledge, we’re with you every step of the way. Let’s create a plan to sell your home on your terms. Connect with us today.

Follow Me on Instagram