
Better Homes and Gardens Real Estate Dream Partners
419 W Hilltop Trail
419 W Hilltop Trail
419 W Hilltop Trail
419 W Hilltop Trail
419 W Hilltop Trail
419 W Hilltop Trail
419 W Hilltop Trail
419 W Hilltop Trail
419 W Hilltop Trail
419 W Hilltop Trail
419 W Hilltop Trail
419 W Hilltop Trail
419 W Hilltop Trail
419 W Hilltop Trail
419 W Hilltop Trail
419 W Hilltop Trail
419 W Hilltop Trail
419 W Hilltop Trail
419 W Hilltop Trail
419 W Hilltop Trail
419 W Hilltop Trail
419 W Hilltop Trail
419 W Hilltop Trail
419 W Hilltop Trail
419 W Hilltop Trail
419 W Hilltop Trail
419 W Hilltop Trail
419 W Hilltop Trail
419 W Hilltop Trail
419 W Hilltop Trail
419 W Hilltop Trail
SEE ALL PHOTOS
419 W Hilltop Trail
419 W Hilltop Trail
419 W Hilltop Trail
419 W Hilltop Trail
419 W Hilltop Trail
419 W Hilltop Trail
419 W Hilltop Trail
419 W Hilltop Trail
419 W Hilltop Trail
419 W Hilltop Trail
419 W Hilltop Trail
419 W Hilltop Trail
419 W Hilltop Trail
419 W Hilltop Trail
419 W Hilltop Trail
419 W Hilltop Trail
419 W Hilltop Trail
419 W Hilltop Trail
419 W Hilltop Trail
419 W Hilltop Trail
419 W Hilltop Trail
419 W Hilltop Trail
419 W Hilltop Trail
419 W Hilltop Trail
419 W Hilltop Trail
419 W Hilltop Trail
419 W Hilltop Trail
419 W Hilltop Trail
419 W Hilltop Trail
419 W Hilltop Trail
419 W Hilltop Trail
Listed by Making Dreams Realty
Sold

419 W Hilltop Trail

419 W Hilltop Trail, Fort Atkinson, WI 53538

$280,000
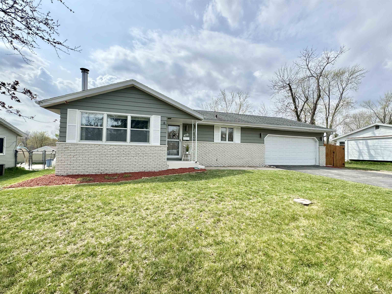
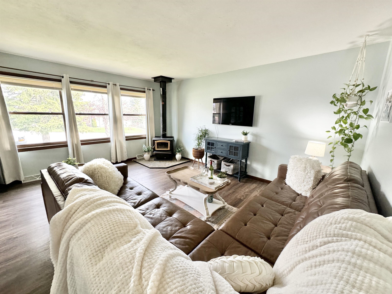
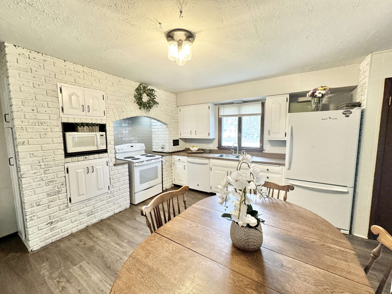
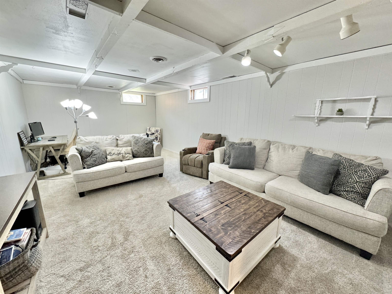
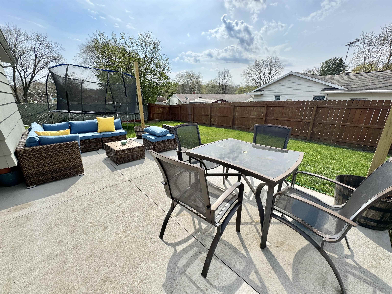
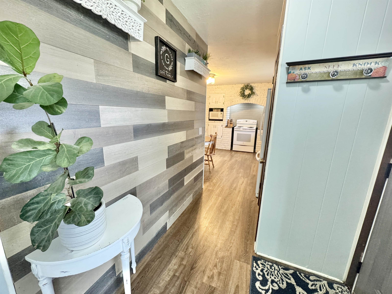
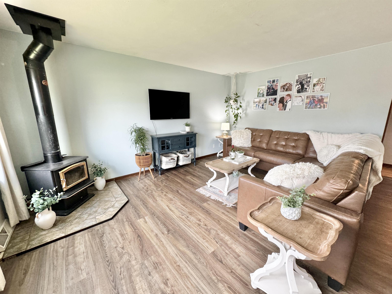
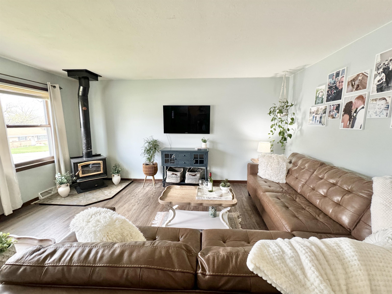
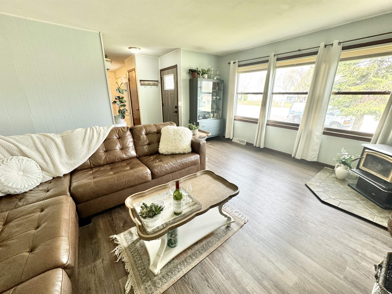
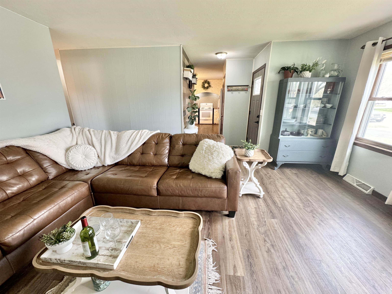
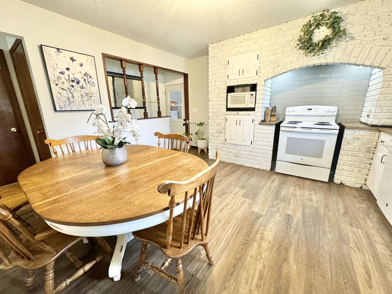
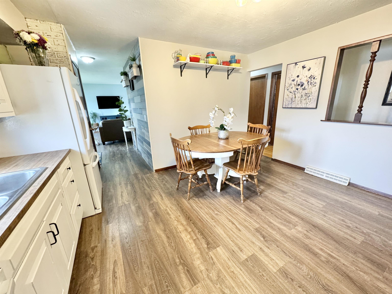
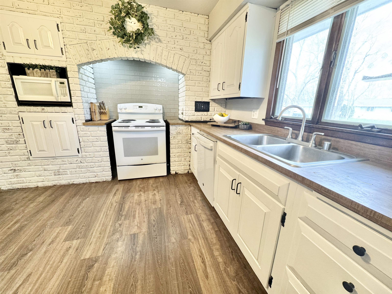
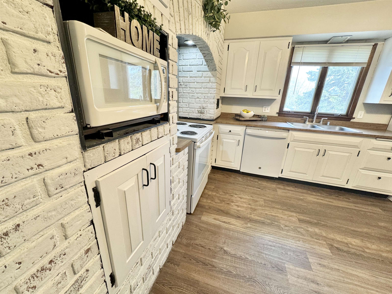
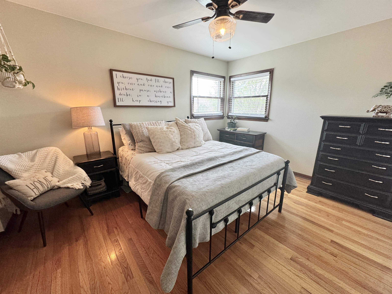
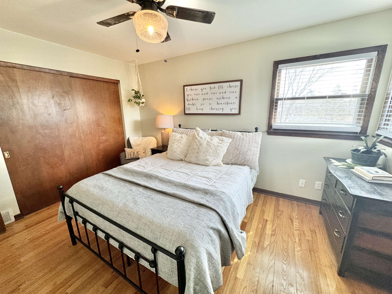
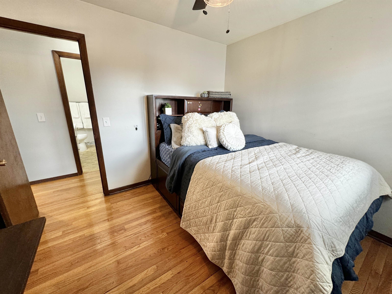
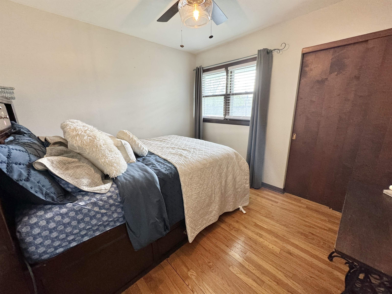
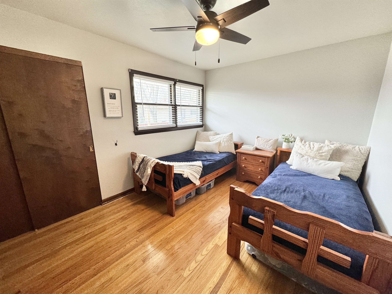
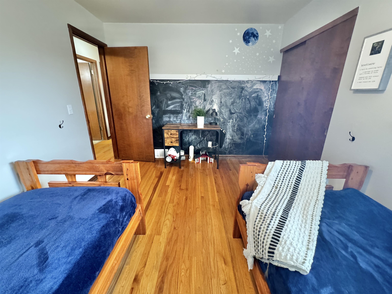
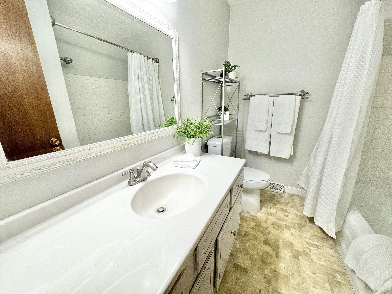
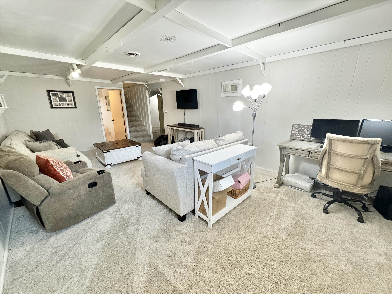
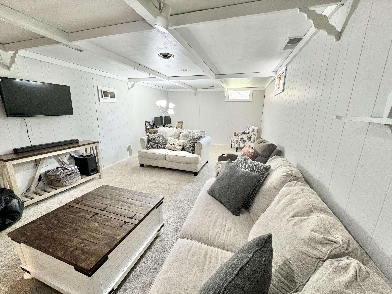
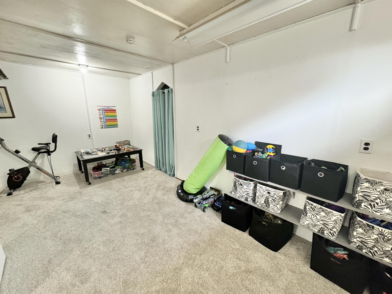
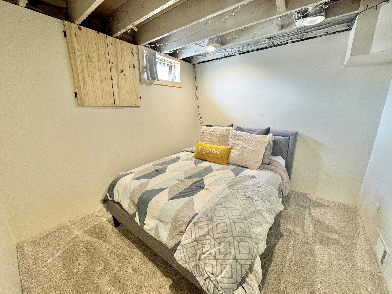
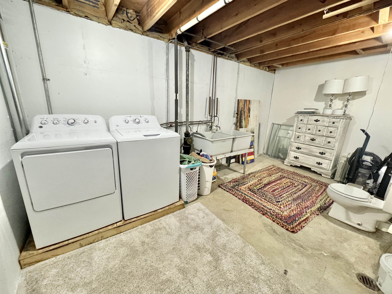
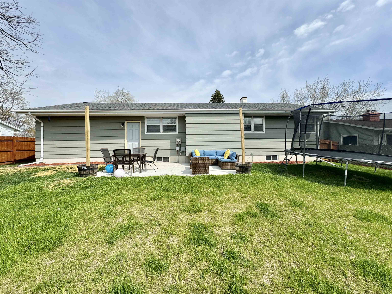
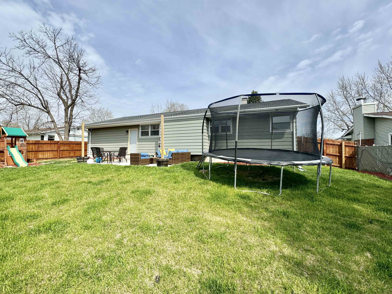
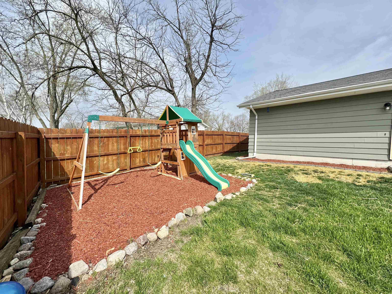
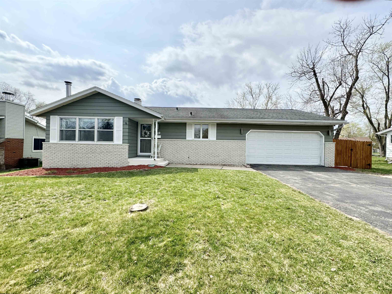
Showings begin 4/19. This charming home features 3 bedrooms and 1.5 bathrooms, along with a spacious 2+ car garage that's extra deep for ample storage. Enjoy outdoor gatherings in the fenced yard with a poured concrete patio. Inside, the partially finished lower level offers additional living space, including an office area. The kitchen boasts a striking brick feature wall, while the main living room features a cozy wood-burning stove. Recently freshened throughout, the home showcases newer laminate flooring in the main living spaces and beautiful hardwood in the bedrooms. Don't miss this opportunity to make this lovely property your new home!

3
beds

1.5
baths

1,920 Sq.Ft. LIVING AREA

6,969.6 Sq.Ft. lot

Ryan Koenig

Ryan Koenig

Features & Amenities

Interior

  • total bedrooms3
  • Total bathrooms1.5
  • full bathroom1
  • half bathroom1
  • APPLIANCES Dryer, Washer, Refrigerator, Microwave, Dishwasher, Range, Oven

Area & Lot

  • Status Sold
  • Date Sold May 20, 2024
  • Living Area1,920 Sq.Ft.
  • Lot Area6,969.6 Sq.Ft.
  • MLS® ID1974917
  • TypeResidential
  • YEAR BUILT1969
  • Architecture StylesRanch
  • Elementary SchoolPurdy
  • Middle SchoolFort Atkinson
  • High SchoolFort Atkinson
  • School DistrictFort Atkinson

Exterior

  • Garage Space2.0
  • parkingAttached
  • HEAT TYPEForced Air
  • AIR CONDITIONINGCentral Air

Financial

  • Sales Price$280,000
  • Real Estate Tax $3,668/yr

Work With Us

Your home is one of your greatest financial assets—and you can trust our team at BHGRE Dream Partners to guide you with care and expertise. Backed by national reach and local knowledge, we’re with you every step of the way. Let’s create a plan to sell your home on your terms. Connect with us today.

Follow Me on Instagram