
Better Homes and Gardens Real Estate Dream Partners
419 Coburn Street
419 Coburn Street
419 Coburn Street
419 Coburn Street
419 Coburn Street
419 Coburn Street
419 Coburn Street
419 Coburn Street
419 Coburn Street
419 Coburn Street
419 Coburn Street
419 Coburn Street
419 Coburn Street
419 Coburn Street
419 Coburn Street
419 Coburn Street
419 Coburn Street
419 Coburn Street
SEE ALL PHOTOS
419 Coburn Street
419 Coburn Street
419 Coburn Street
419 Coburn Street
419 Coburn Street
419 Coburn Street
419 Coburn Street
419 Coburn Street
419 Coburn Street
419 Coburn Street
419 Coburn Street
419 Coburn Street
419 Coburn Street
419 Coburn Street
419 Coburn Street
419 Coburn Street
419 Coburn Street
419 Coburn Street
Listed by RE/MAX Top Choice
Sold

419 Coburn Street

419 Coburn Street, Delavan, WI 53115

$329,000
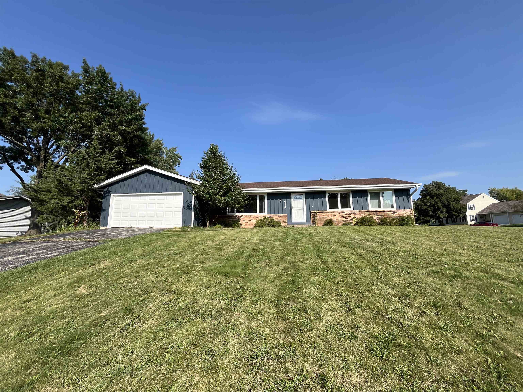
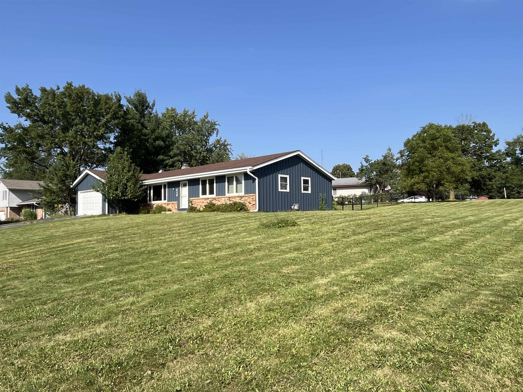
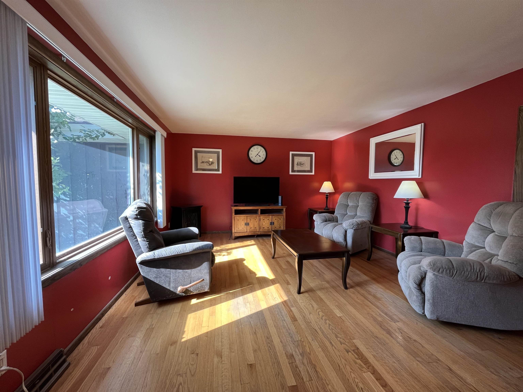
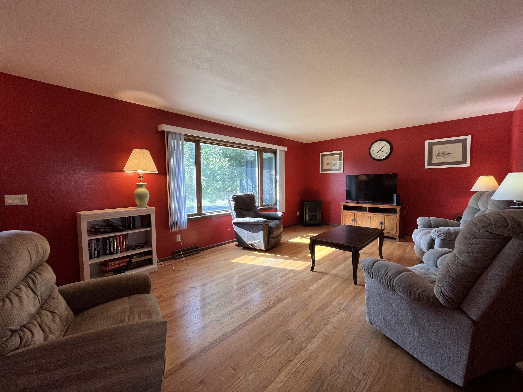
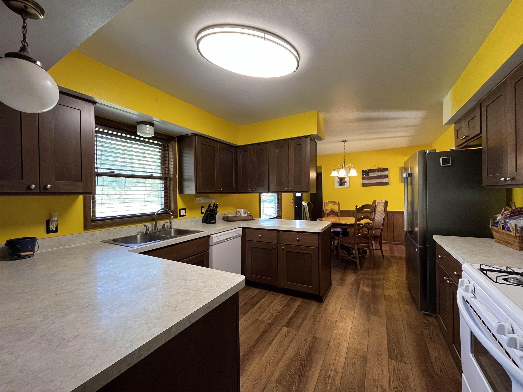
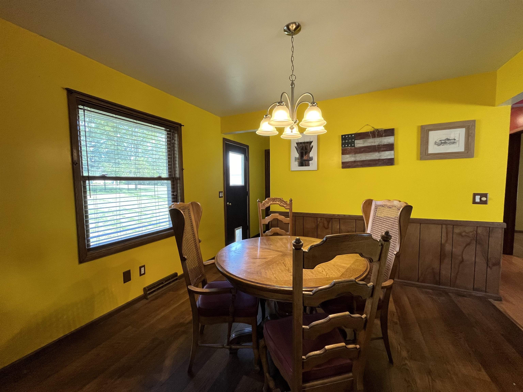
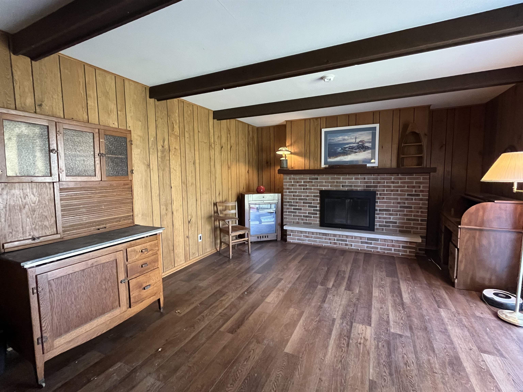
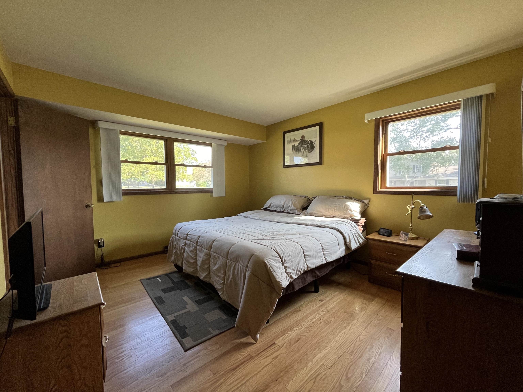
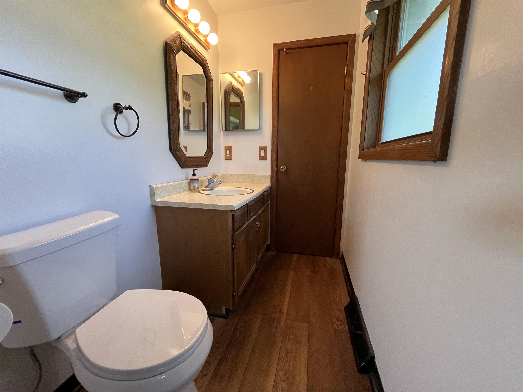
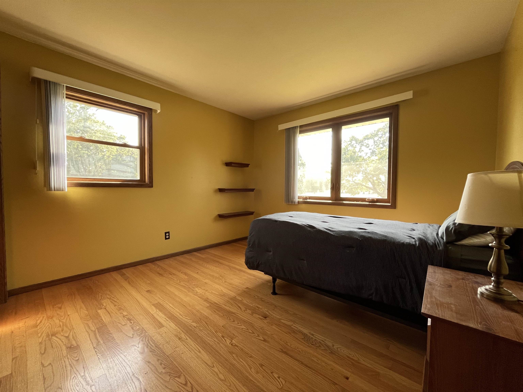
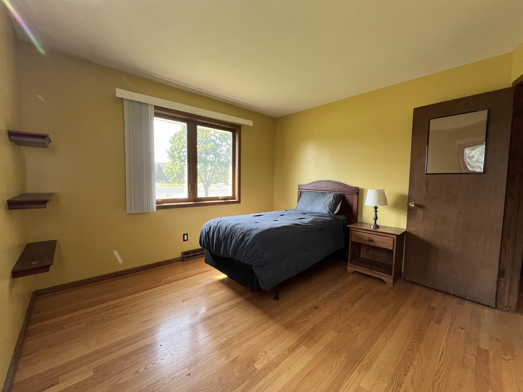
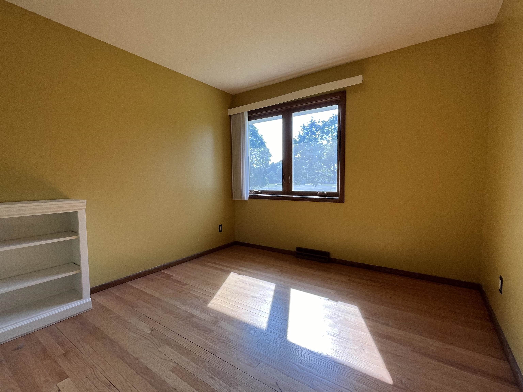
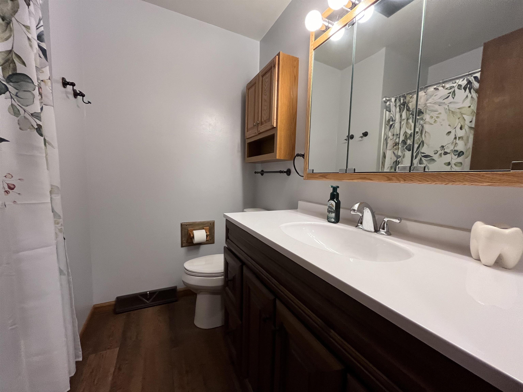
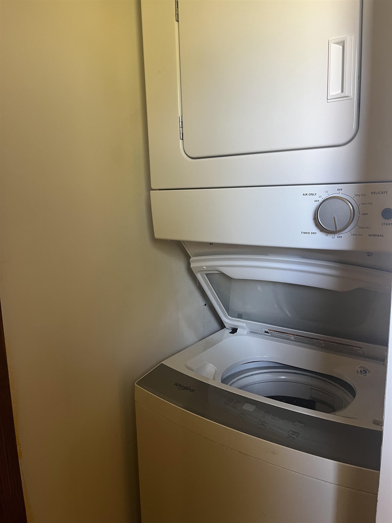
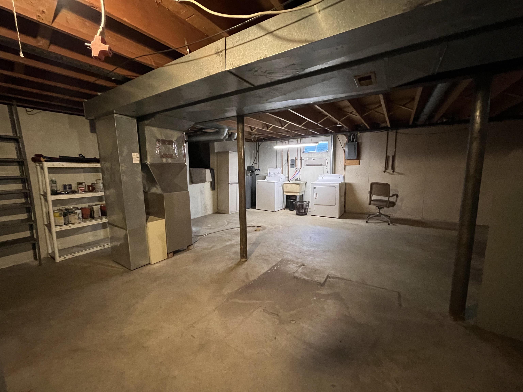
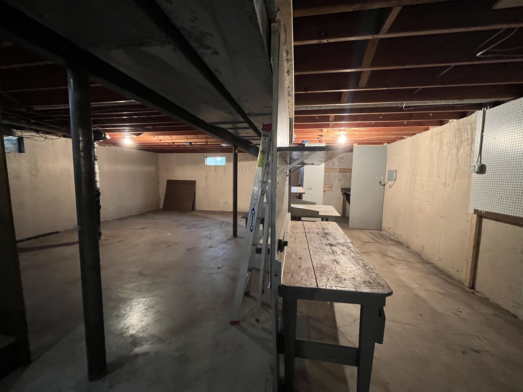
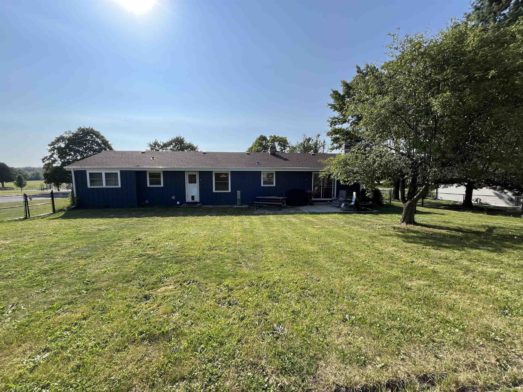
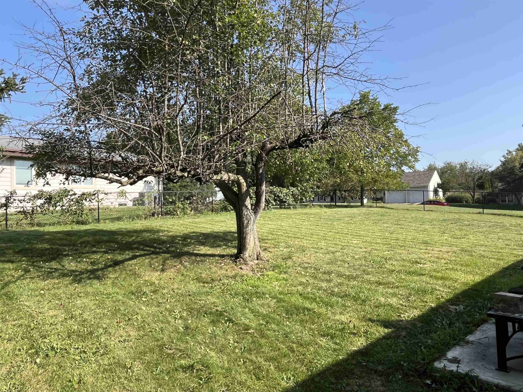
Showings start 10/19. Here is a beautiful 3 bed, 1.5 bath home, on a large corner lot, on the west side of Delavan, just waiting for its new proud owner. This home boasts two living areas, main-floor laundry, dining directly off the kitchen, and a sliding door to the patio, which is in the fenced in back yard. Unfinished basement makes for lots of potential for more living space! Many updates include: kitchen remodel, new flooring in living room and kitchen/dining area, and bathrooms, main bathroom redone. New windows. Near Phoenix Middle School, and DDHS, Springs Park, and a short drive to the Downtown Brick Street. Buy this property and settle in before the holidays.

3
beds

1
bath

1,516 Sq.Ft. LIVING AREA

0.36 Acres lot

Nathaniel Hanus

Nathaniel Hanus

Features & Amenities

Interior

  • total bedrooms3
  • Total bathroom1
  • full bathroom1
  • half bathroom1
  • Laundry room Main Level
  • Fireplace Wood Burning
  • APPLIANCES Washer, Dryer, Water Softener Owned, Range, Dishwasher, Microwave
  • other interior Features Washer, Dryer, Water softener inc

Area & Lot

  • Status Sold
  • Date Sold November 22, 2024
  • Living Area1,516 Sq.Ft.
  • Lot Area0.36 Acres
  • MLS® ID1985029
  • TypeResidential
  • YEAR BUILT1973
  • Architecture StylesRanch
  • Elementary SchoolTurtle Creek/Darien
  • Middle SchoolPhoenix
  • High SchoolDelavan-Darien
  • School DistrictDelavan-Darien

Exterior

  • STORIES1
  • Garage Space2.0
  • water SourcePublic
  • lot featuresCorner Lot
  • parkingAttached, Paved
  • HEAT TYPEForced Air, Natural Gas, Electric
  • AIR CONDITIONINGCentral Air
  • sewerPublic Sewer
  • SubstructureConcrete Perimeter
  • Disability FeaturesAccessible Bedroom, Accessible Full Bath

Financial

  • Sales Price$329,000
  • Real Estate Tax $3,165/yr
  • Zoning res

Work With Us

Your home is one of your greatest financial assets—and you can trust our team at BHGRE Dream Partners to guide you with care and expertise. Backed by national reach and local knowledge, we’re with you every step of the way. Let’s create a plan to sell your home on your terms. Connect with us today.

Follow Me on Instagram