
Better Homes and Gardens Real Estate Dream Partners
408 Golden Lane
408 Golden Lane
408 Golden Lane
408 Golden Lane
408 Golden Lane
408 Golden Lane
408 Golden Lane
408 Golden Lane
408 Golden Lane
408 Golden Lane
408 Golden Lane
408 Golden Lane
408 Golden Lane
408 Golden Lane
408 Golden Lane
408 Golden Lane
408 Golden Lane
408 Golden Lane
408 Golden Lane
408 Golden Lane
408 Golden Lane
408 Golden Lane
408 Golden Lane
408 Golden Lane
408 Golden Lane
408 Golden Lane
408 Golden Lane
408 Golden Lane
408 Golden Lane
408 Golden Lane
408 Golden Lane
408 Golden Lane
408 Golden Lane
408 Golden Lane
408 Golden Lane
SEE ALL PHOTOS
408 Golden Lane
408 Golden Lane
408 Golden Lane
408 Golden Lane
408 Golden Lane
408 Golden Lane
408 Golden Lane
408 Golden Lane
408 Golden Lane
408 Golden Lane
408 Golden Lane
408 Golden Lane
408 Golden Lane
408 Golden Lane
408 Golden Lane
408 Golden Lane
408 Golden Lane
408 Golden Lane
408 Golden Lane
408 Golden Lane
408 Golden Lane
408 Golden Lane
408 Golden Lane
408 Golden Lane
408 Golden Lane
408 Golden Lane
408 Golden Lane
408 Golden Lane
408 Golden Lane
408 Golden Lane
408 Golden Lane
408 Golden Lane
408 Golden Lane
408 Golden Lane
408 Golden Lane
Listed by Better Homes and Gardens Real Estate Dream Partners
Sold

408 Golden Lane

408 Golden Lane, Milton, WI 53563

$250,000
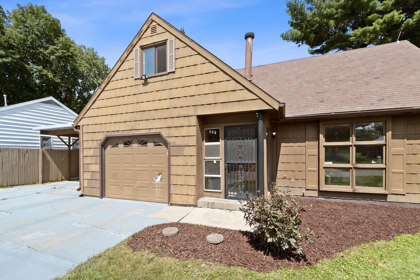
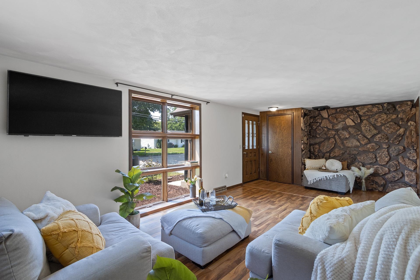
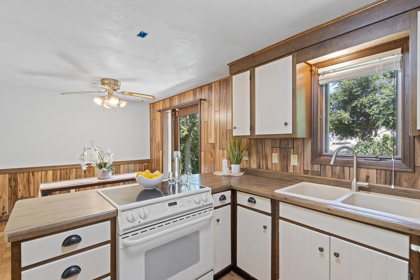
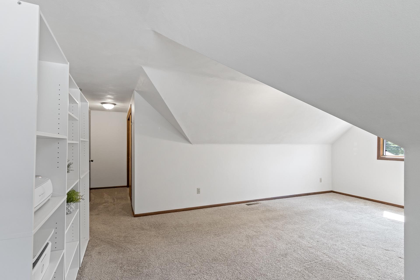
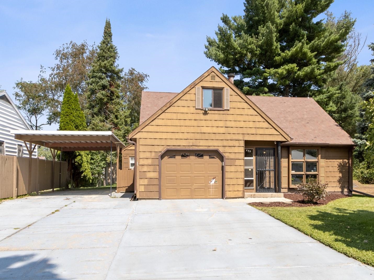
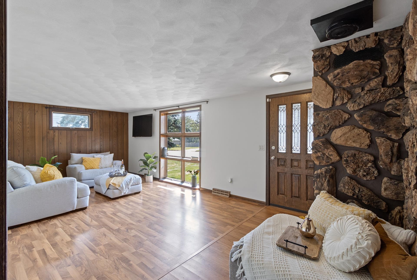
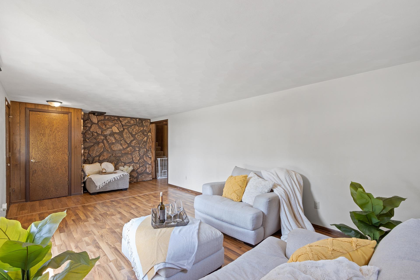
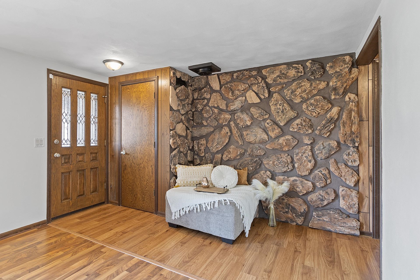
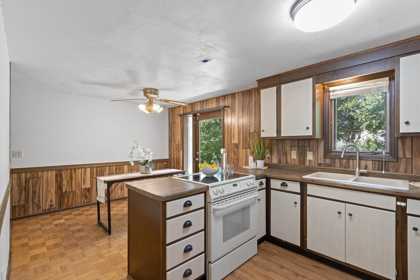
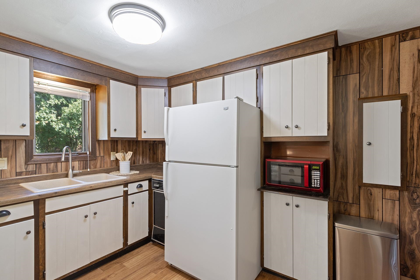
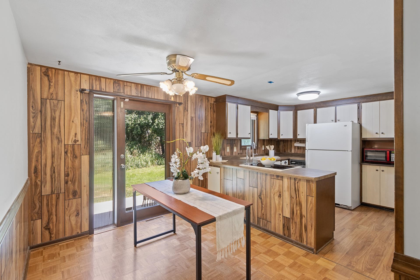
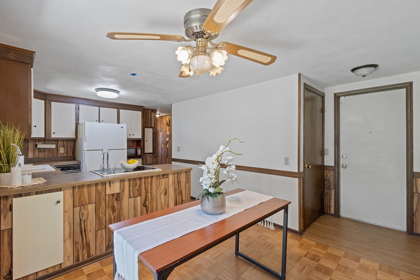
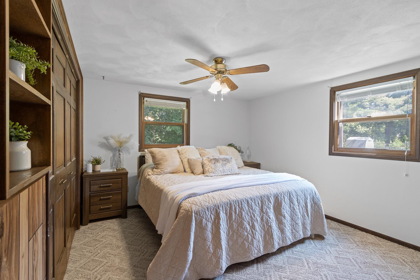
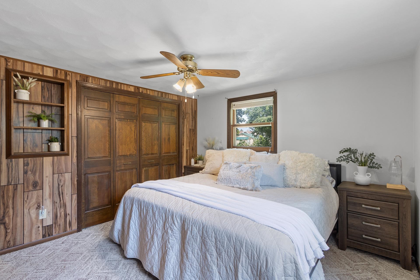
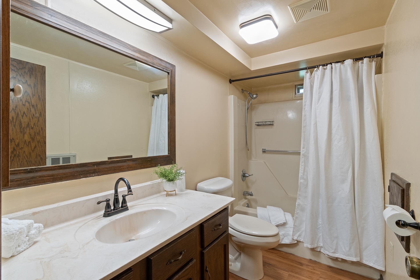
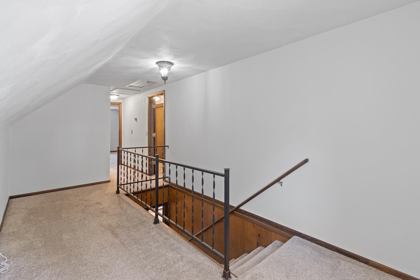
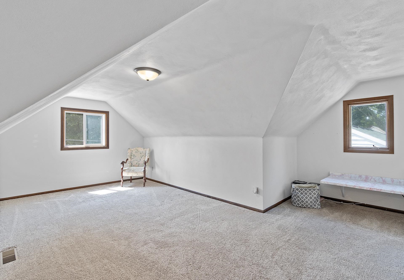
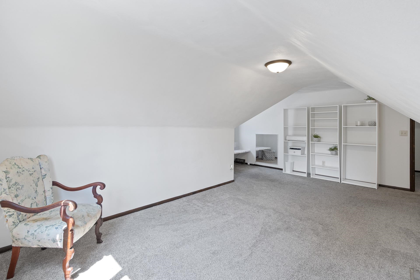
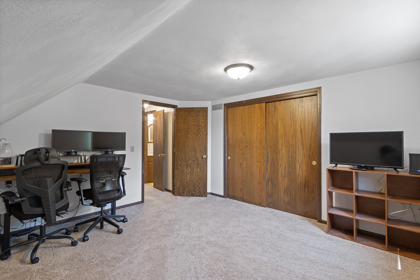
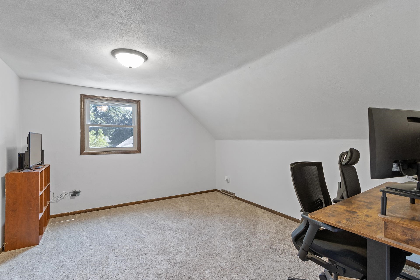
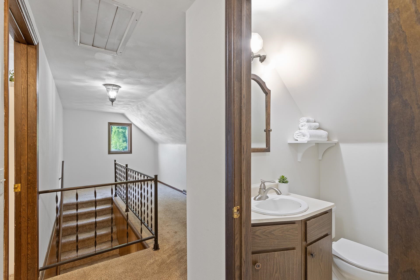
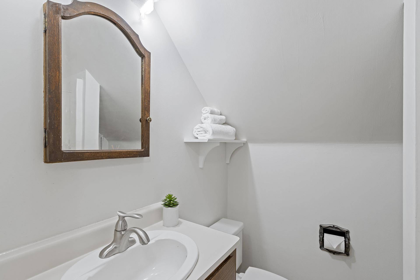
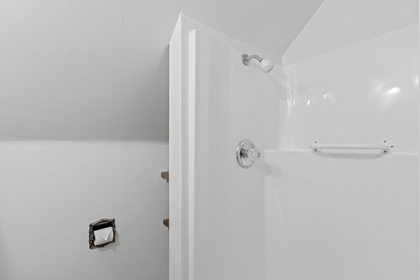
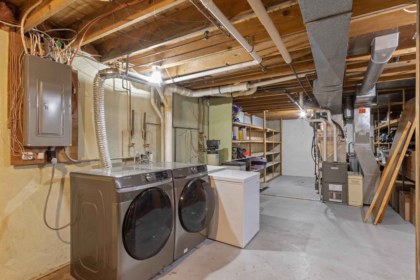
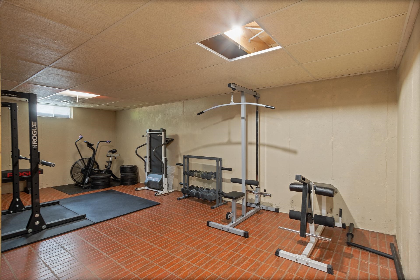
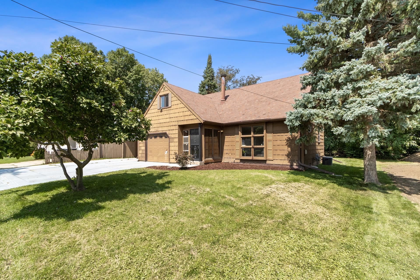
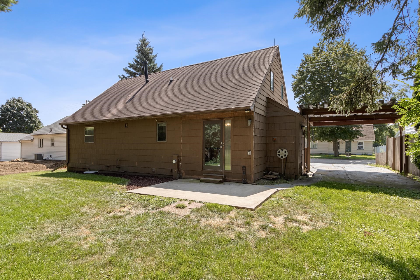
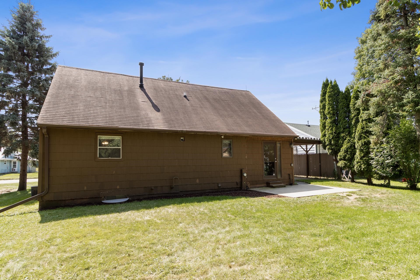
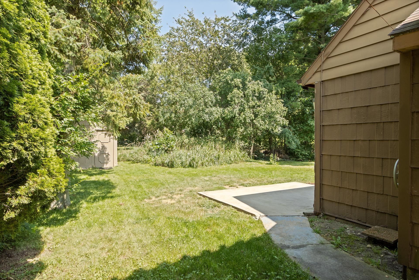
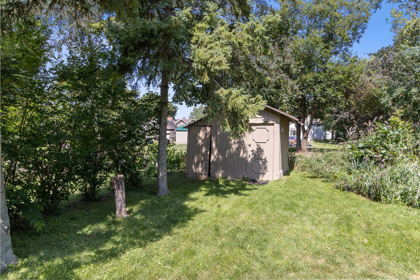
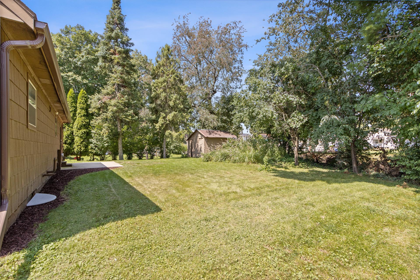
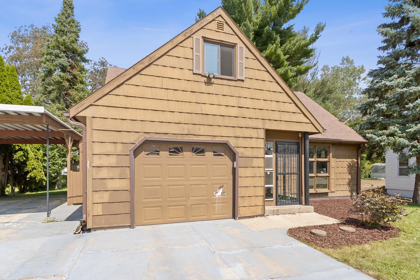
Step into the timeless appeal of Cape Cod living at 408 Golden Ln, Milton, Wisconsin. This comfortable home offers a first-floor bedroom for ultimate convenience, with two spacious bedrooms and a full bath upstairs. The dining area flows directly to a private backyard through patio doors, creating a space for relaxation and entertaining. A storage shed, a 1-car garage, and a large carport provide ample storage and parking options. The lower level rec room offers a space for family fun, exercising, or crafting. Embrace the warmth and character of this delightful home in a peaceful setting.

3
beds

2
baths

1,302 Sq.Ft. LIVING AREA

6,534 Sq.Ft. lot

Kevin Clark

Kevin Clark

Features & Amenities

Interior

  • total bedrooms3
  • Total bathrooms2
  • full bathrooms2
  • Laundry room Lower Level
  • APPLIANCES Washer, Dryer, Water Softener Owned, Range, Refrigerator, Dishwasher, Microwave
  • other interior Features Washer, Dryer, Water softener inc, Cable available

Area & Lot

  • Status Sold
  • Date Sold September 27, 2024
  • Living Area1,302 Sq.Ft.
  • Lot Area6,534 Sq.Ft.
  • MLS® ID1984010
  • TypeResidential
  • YEAR BUILT1980
  • Architecture StylesCape Cod
  • Elementary SchoolCall School District
  • Middle SchoolMilton
  • High SchoolMilton
  • School DistrictMilton

Exterior

  • STORIES2
  • Garage Space1.0
  • water SourcePublic
  • utilitiesCable Available
  • parkingDetached, Carport, Paved
  • HEAT TYPEForced Air, Natural Gas
  • AIR CONDITIONINGCentral Air
  • sewerPublic Sewer
  • SubstructureConcrete Perimeter
  • Disability FeaturesAccessible Bedroom

Financial

  • Sales Price$250,000
  • Real Estate Tax $3,916/yr
  • Zoning Res

Work With Us

Your home is one of your greatest financial assets—and you can trust our team at BHGRE Dream Partners to guide you with care and expertise. Backed by national reach and local knowledge, we’re with you every step of the way. Let’s create a plan to sell your home on your terms. Connect with us today.

Follow Me on Instagram