
Better Homes and Gardens Real Estate Dream Partners
2528 Lilac Lane
2528 Lilac Lane
2528 Lilac Lane
2528 Lilac Lane
2528 Lilac Lane
2528 Lilac Lane
2528 Lilac Lane
2528 Lilac Lane
2528 Lilac Lane
2528 Lilac Lane
2528 Lilac Lane
2528 Lilac Lane
2528 Lilac Lane
2528 Lilac Lane
2528 Lilac Lane
2528 Lilac Lane
2528 Lilac Lane
2528 Lilac Lane
2528 Lilac Lane
2528 Lilac Lane
2528 Lilac Lane
2528 Lilac Lane
2528 Lilac Lane
2528 Lilac Lane
2528 Lilac Lane
2528 Lilac Lane
2528 Lilac Lane
2528 Lilac Lane
2528 Lilac Lane
2528 Lilac Lane
2528 Lilac Lane
SEE ALL PHOTOS
2528 Lilac Lane
2528 Lilac Lane
2528 Lilac Lane
2528 Lilac Lane
2528 Lilac Lane
2528 Lilac Lane
2528 Lilac Lane
2528 Lilac Lane
2528 Lilac Lane
2528 Lilac Lane
2528 Lilac Lane
2528 Lilac Lane
2528 Lilac Lane
2528 Lilac Lane
2528 Lilac Lane
2528 Lilac Lane
2528 Lilac Lane
2528 Lilac Lane
2528 Lilac Lane
2528 Lilac Lane
2528 Lilac Lane
2528 Lilac Lane
2528 Lilac Lane
2528 Lilac Lane
2528 Lilac Lane
2528 Lilac Lane
2528 Lilac Lane
2528 Lilac Lane
2528 Lilac Lane
2528 Lilac Lane
2528 Lilac Lane
Listed by Better Homes and Gardens Real Estate Dream Partners
For Sale

2528 Lilac Lane

2528 Lilac Lane, Janesville, WI 53545

$310,000
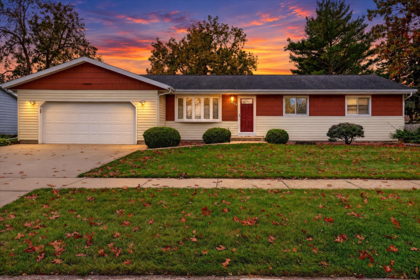
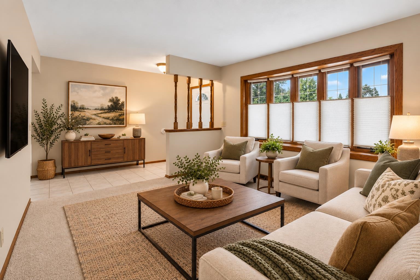
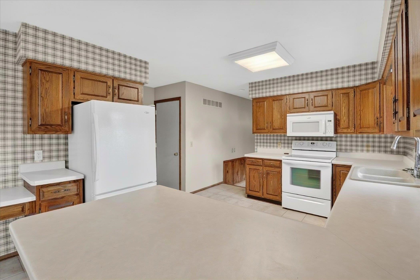
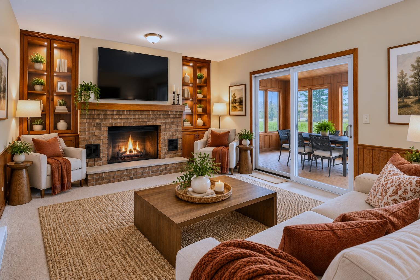
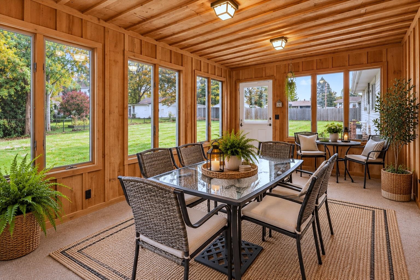
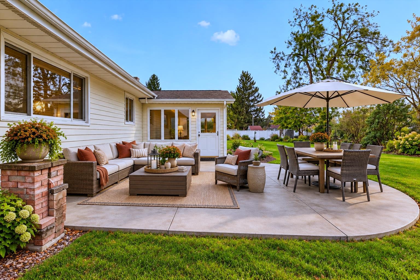
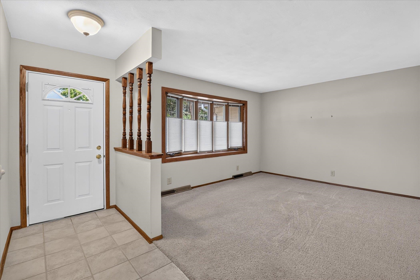
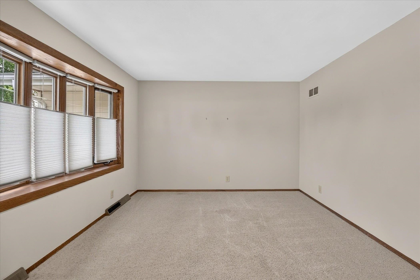
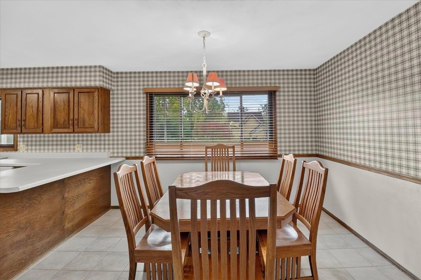
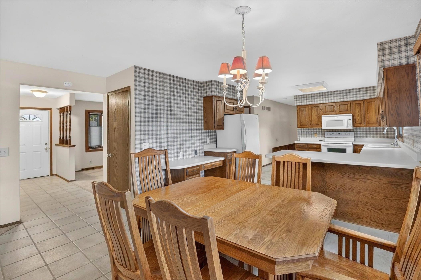
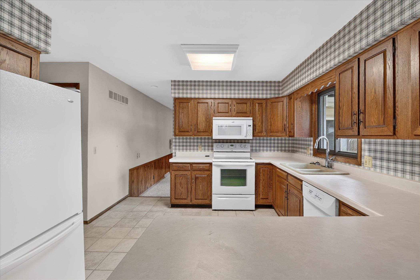
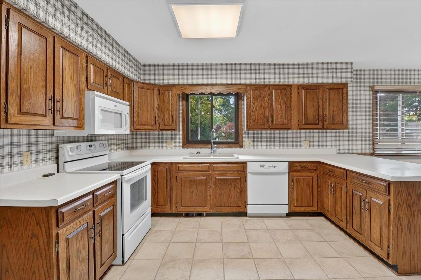
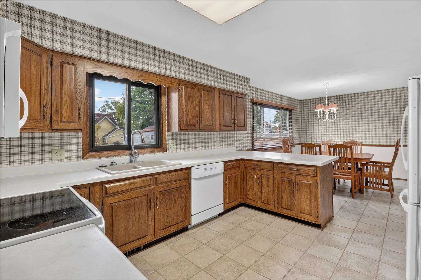
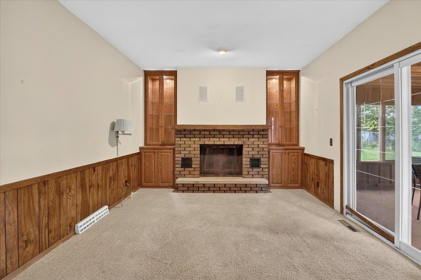
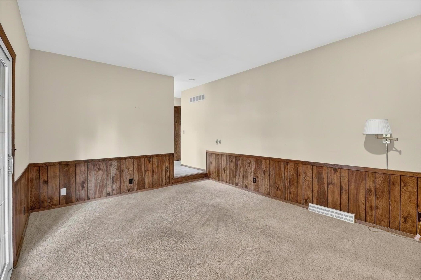
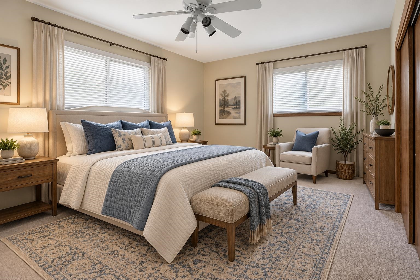
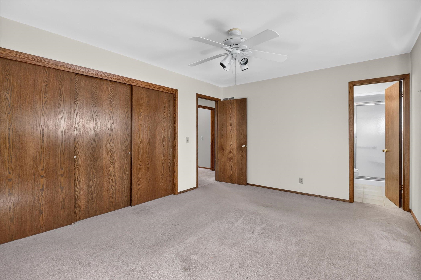
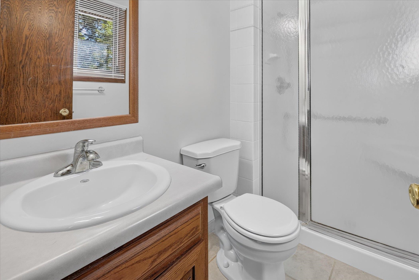
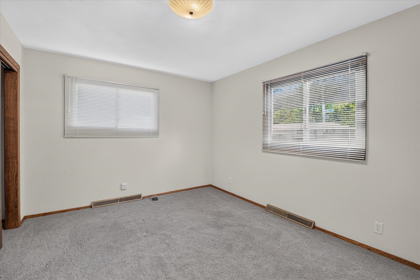
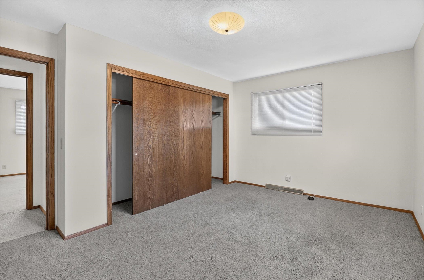
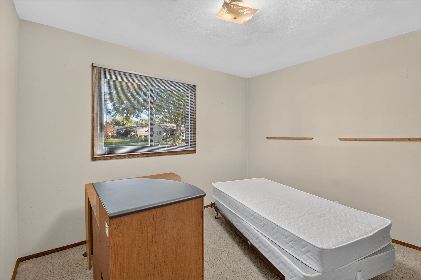
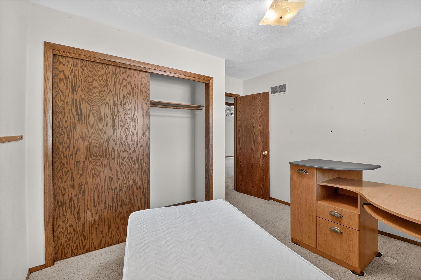
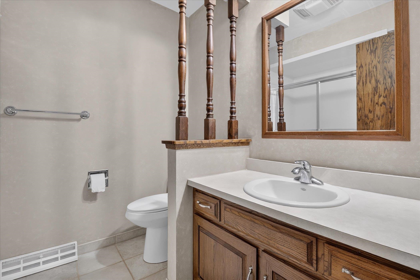
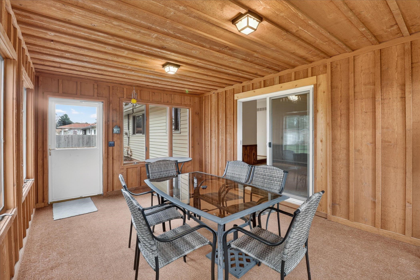
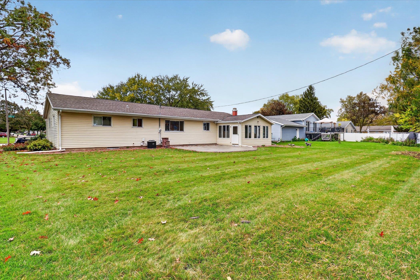
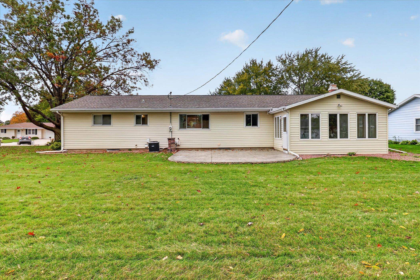
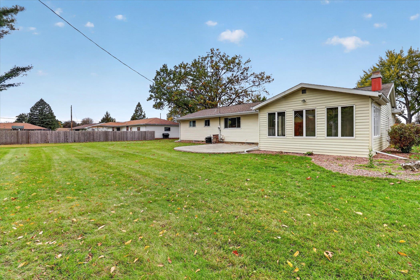
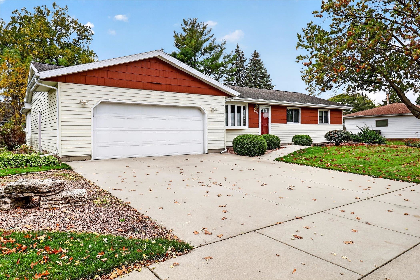
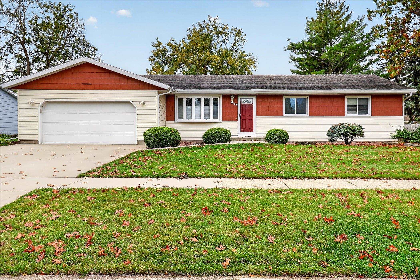
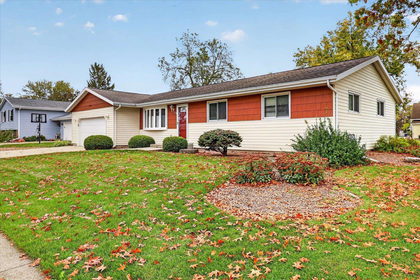
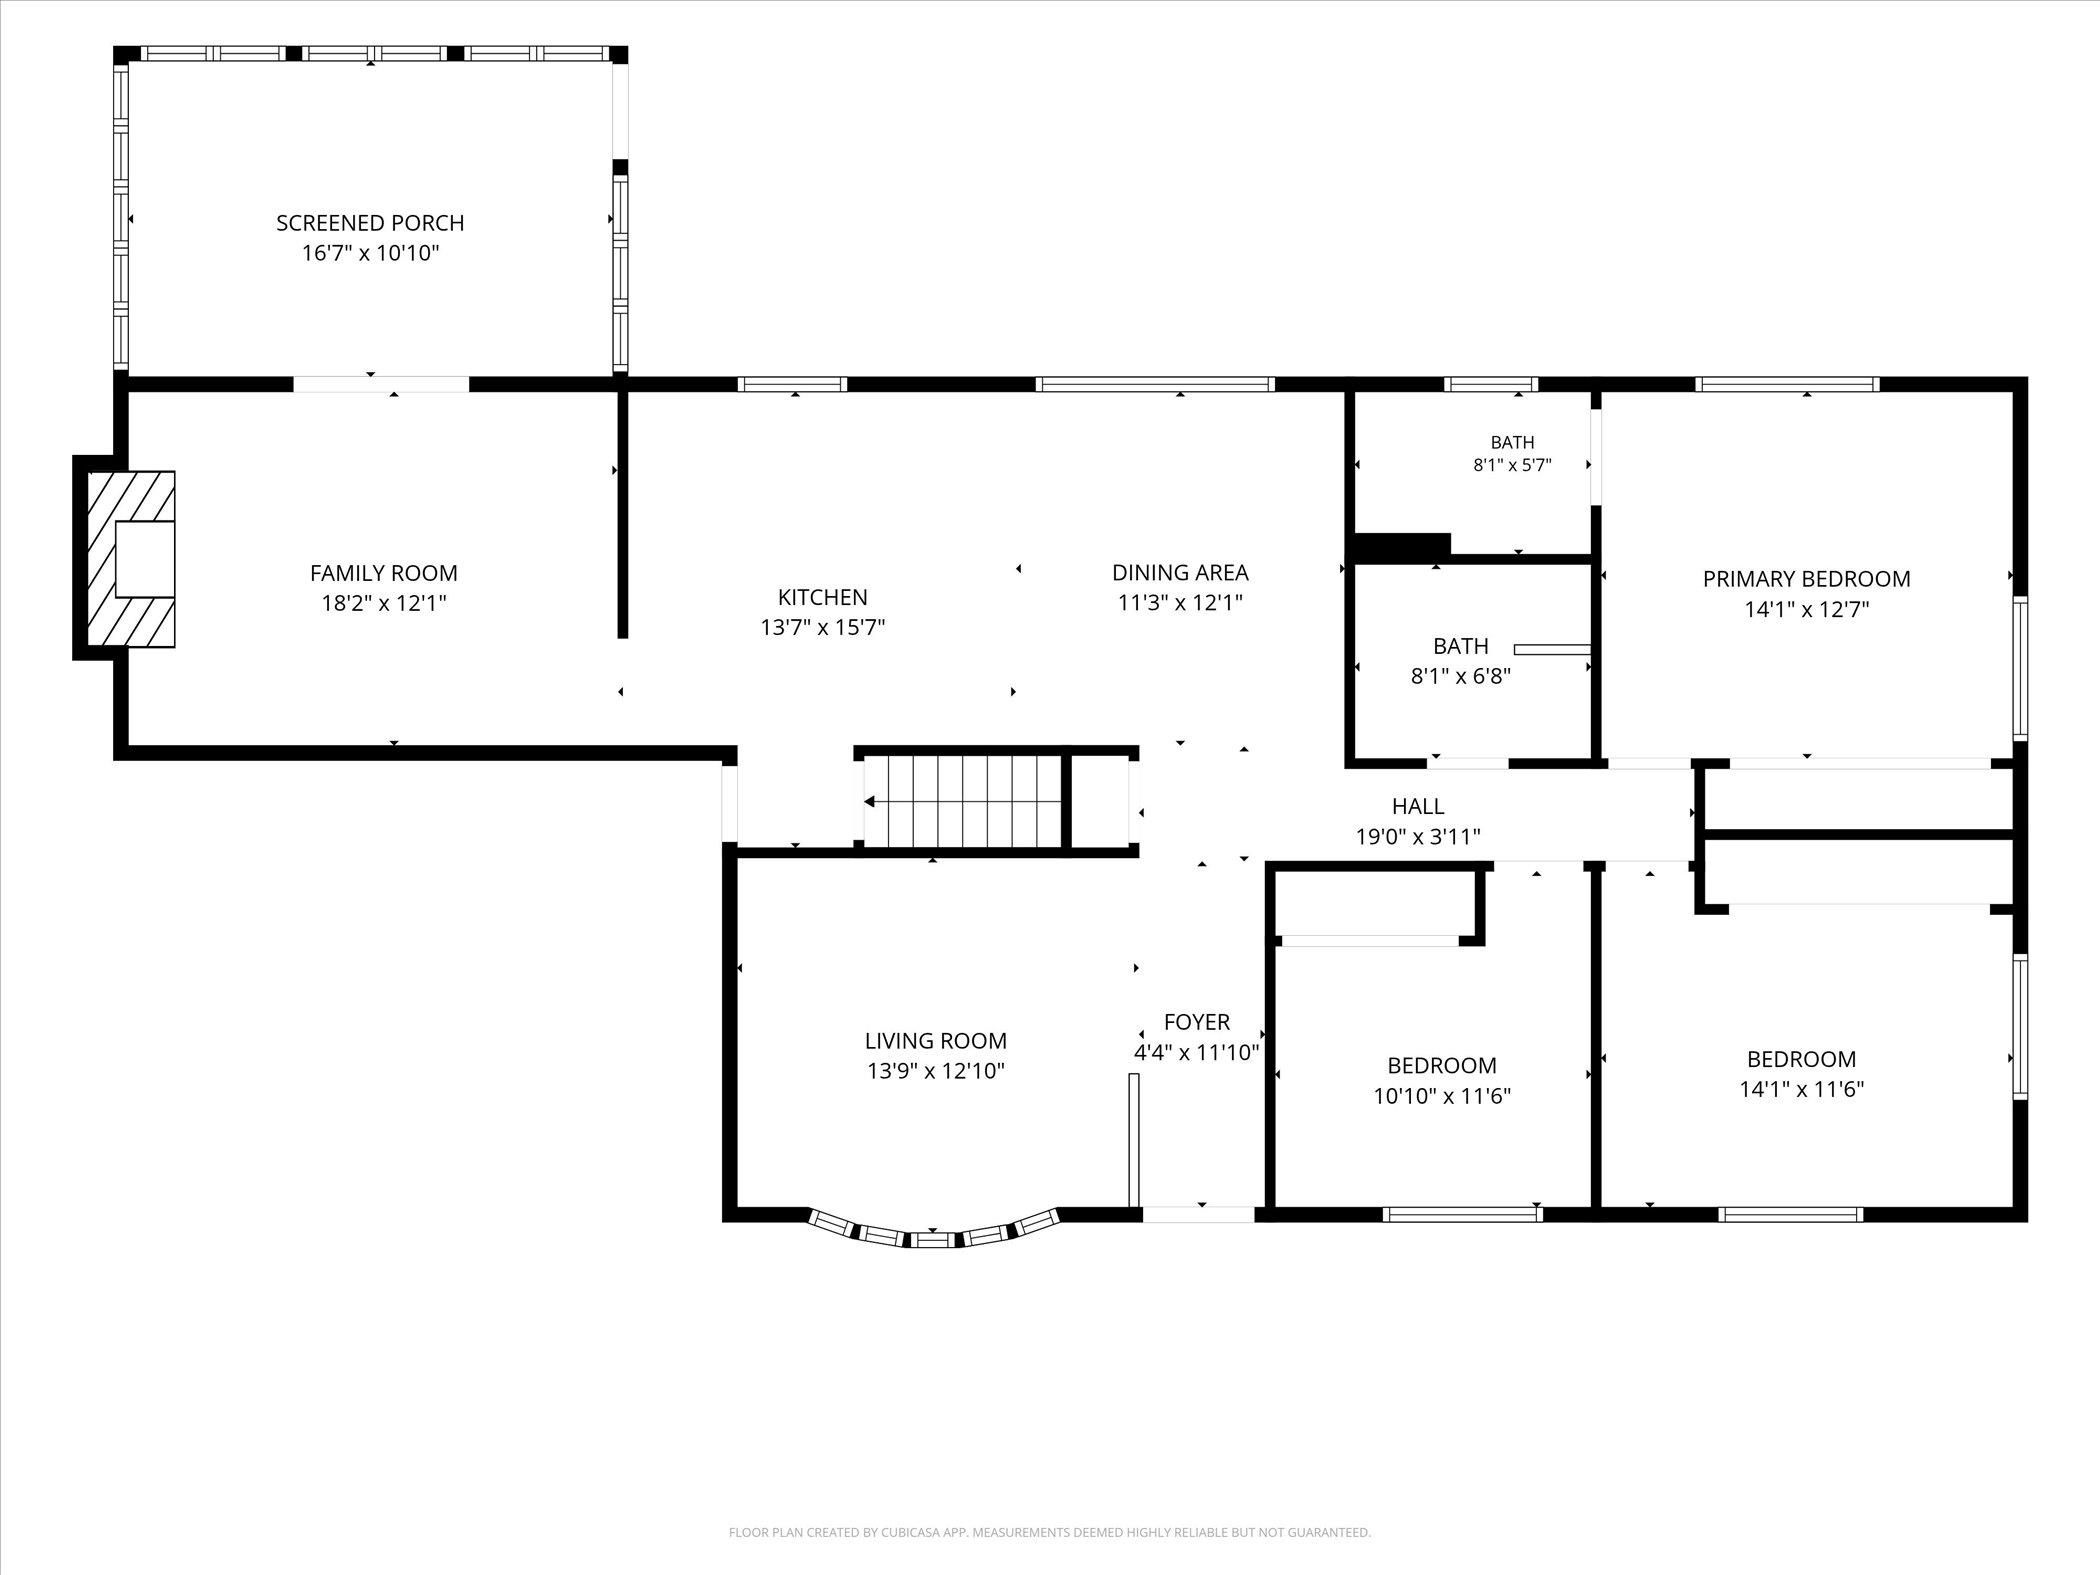
Discover this inviting 3-bedroom, 2-bath single-family home on the northeast side of Janesville. Located at 2528 Lilac Ln, this delightful home is located near parks and convenient commuting routes. As you enter, enjoy the welcoming living room before you are lead to the heart of the home. The kitchen offers a convenient breakfast bar & dining area with included table set, then head to the family room, featuring a wood-burning fireplace that you'll find very cozy for those cool evenings. The spacious sunroom provides additional room to relax, gather, or entertain. Enjoy the convenience of a main-floor primary bedroom with its own ensuite bathroom. Outside, the patio creates a wonderful setting for outdoor dining and relaxation, with patio furniture included! Comes with electric pet containment system.

3
beds

2
baths

1,496 Sq.Ft. LIVING AREA

10,890 Sq.Ft. lot

Tina Dare

Tina Dare

Features & Amenities

Interior

  • total bedrooms3
  • Total bathrooms2
  • full bathrooms2
  • Fireplace Wood Burning
  • APPLIANCES Washer, Dryer, Water Softener Owned, Range, Refrigerator, Dishwasher, Microwave, Disposal
  • other interior Features Washer, Dryer, Water softener inc, Cable available, High Speed Internet

Area & Lot

  • Status For Sale
  • Living Area1,496 Sq.Ft.
  • Lot Area10,890 Sq.Ft.
  • MLS® ID2034475
  • TypeResidential
  • YEAR BUILT1977
  • NeighborhoodJanesville
  • Architecture StylesRanch
  • Elementary SchoolCall School District
  • Middle SchoolCall School District
  • High SchoolCall School District
  • School DistrictJanesville

Exterior

  • STORIES1
  • Garage Space2.0
  • water SourcePublic
  • utilitiesCable Available
  • lot featuresSubdivided
  • parkingAttached, Garage Door Opener, Paved
  • HEAT TYPEForced Air, Natural Gas
  • AIR CONDITIONINGCentral Air
  • sewerPublic Sewer
  • Disability FeaturesAccessible Bedroom, Accessible Full Bath

Financial

  • Sales Price$310,000
  • Real Estate Tax $4,166/yr
  • Zoning Res
image

Schedule a Showing

We would love to show you our beautiful property. Please select your preferred date and time below. An agent will be in touch shortly to confirm your appointment.

Schedule a Showing

We would love to show you our beautiful property. Please select your preferred date and time below. An agent will be in touch shortly to confirm your appointment.

Thank you for your interest in 2528 Lilac Lane, Janesville, WI 53545. We are reviewing your request and will be in touch shortly!

Mortgage Calculator

Estimate your monthly mortgage payment, including the principal and interest, property taxes, and HOA. Adjust the values to generate a more accurate rate.

All estimates are provided for informational purposes only. Actual amounts may vary.
$0,000 Your Payment 20 15 65
$0,000 Your Payment

Janesville

Nestled along the Rock River in Janesville, WI 53545, this vibrant community combines historic charm with modern amenities, offering homes for every lifestyle.

Explore

Work With Us

Your home is one of your greatest financial assets—and you can trust our team at BHGRE Dream Partners to guide you with care and expertise. Backed by national reach and local knowledge, we’re with you every step of the way. Let’s create a plan to sell your home on your terms. Connect with us today.

Follow Me on Instagram