
Leave a Message

By providing your contact information to Better Homes & Gardens Real Estate Dream Partners, your personal information will be processed in accordance with Better Homes & Gardens Real Estate Dream Partners's Privacy Policy. By checking the box(es) below, you consent to receive communications regarding your real estate inquiries and related marketing and promotional updates in the manner selected by you. For SMS text messages, message frequency varies. Message and data rates may apply. You may opt out of receiving further communications from Better Homes & Gardens Real Estate Dream Partners at any time. To opt out of receiving SMS text messages, reply STOP to unsubscribe.

Thank you for your message. We will be in touch with you shortly.

2511 Elizabeth Street
SEE ALL PHOTOS
2511 Elizabeth Street
Listed by Better Homes and Gardens Real Estate Dream Partners
For Sale

2511 Elizabeth Street

2511 Elizabeth Street, Janesville, WI 53548

$360,000
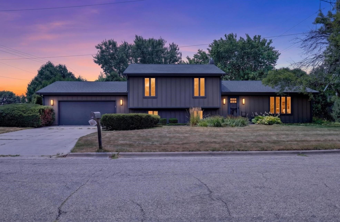
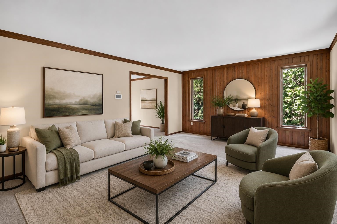
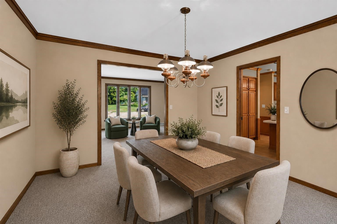
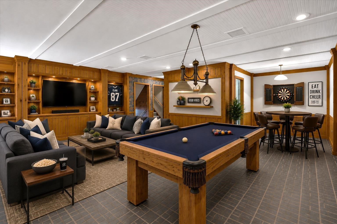
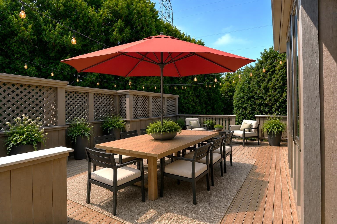
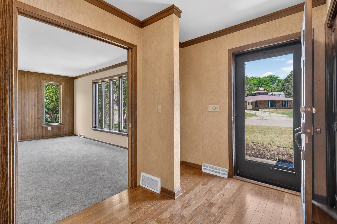
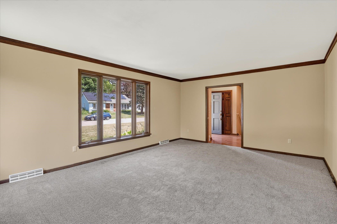
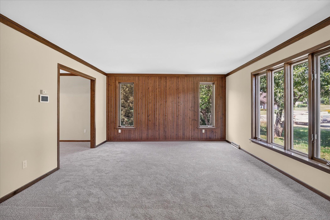
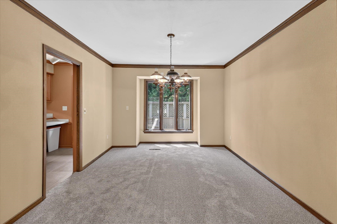
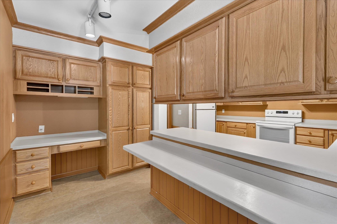
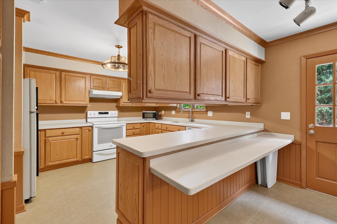
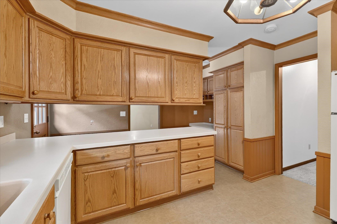
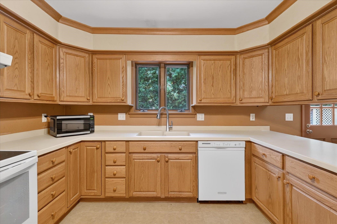
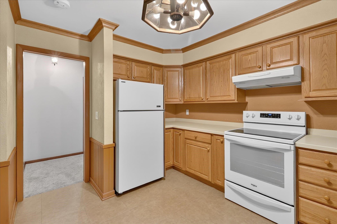
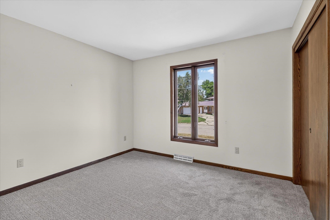
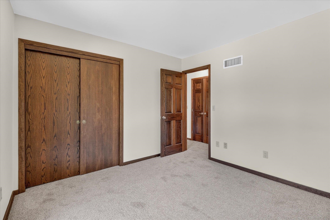
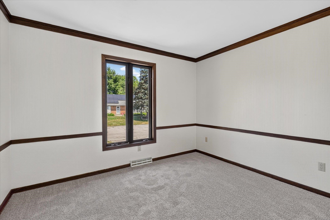
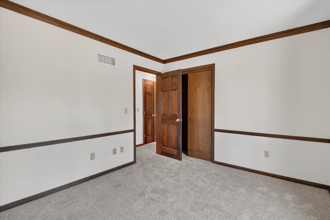
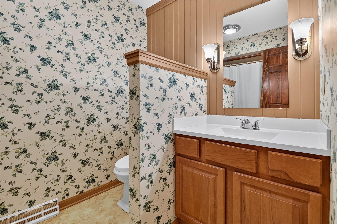
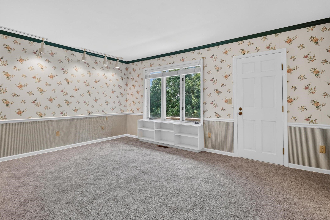
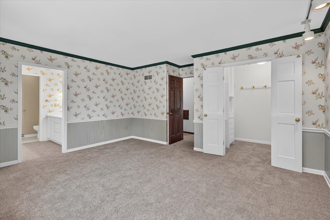
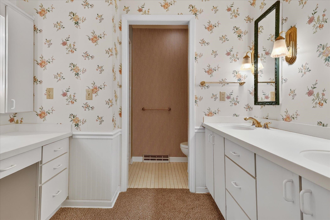
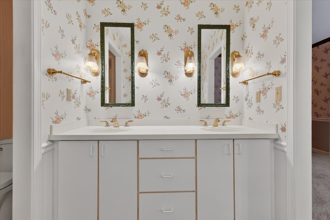
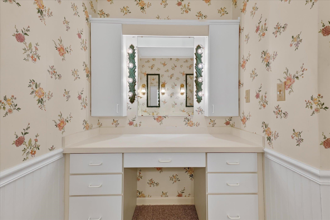
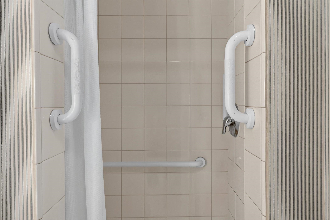
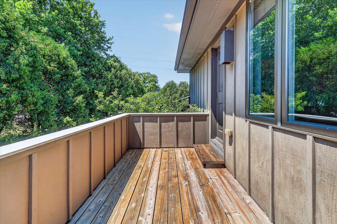
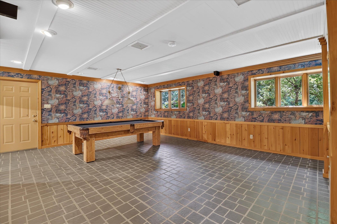
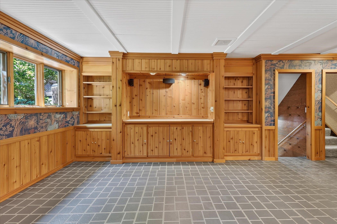
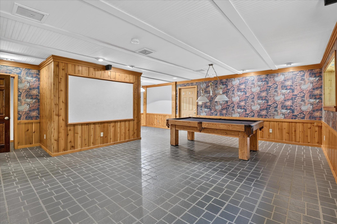
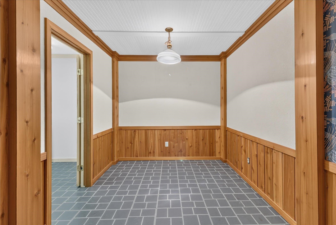
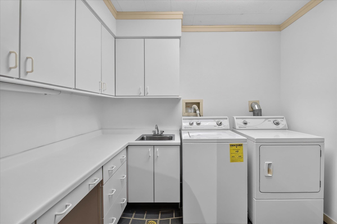
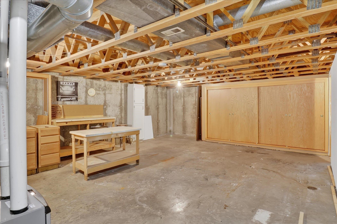
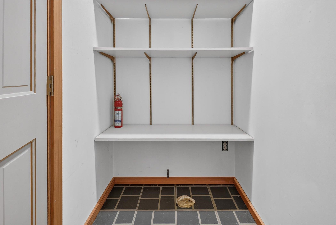
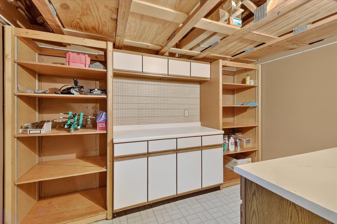
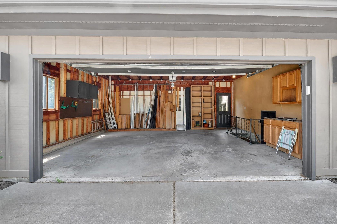
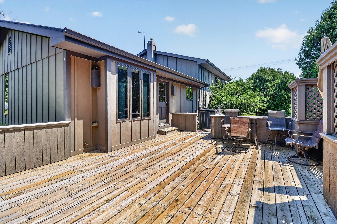
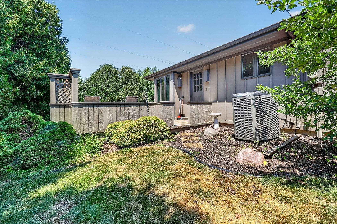
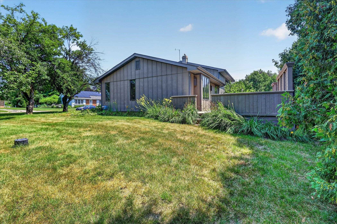
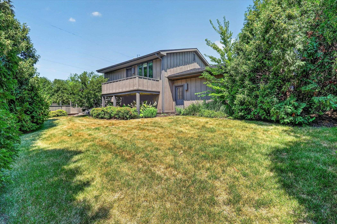
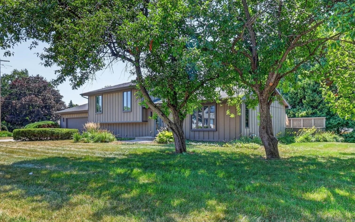
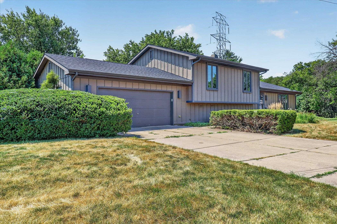
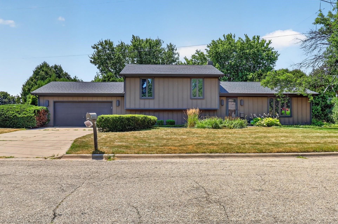
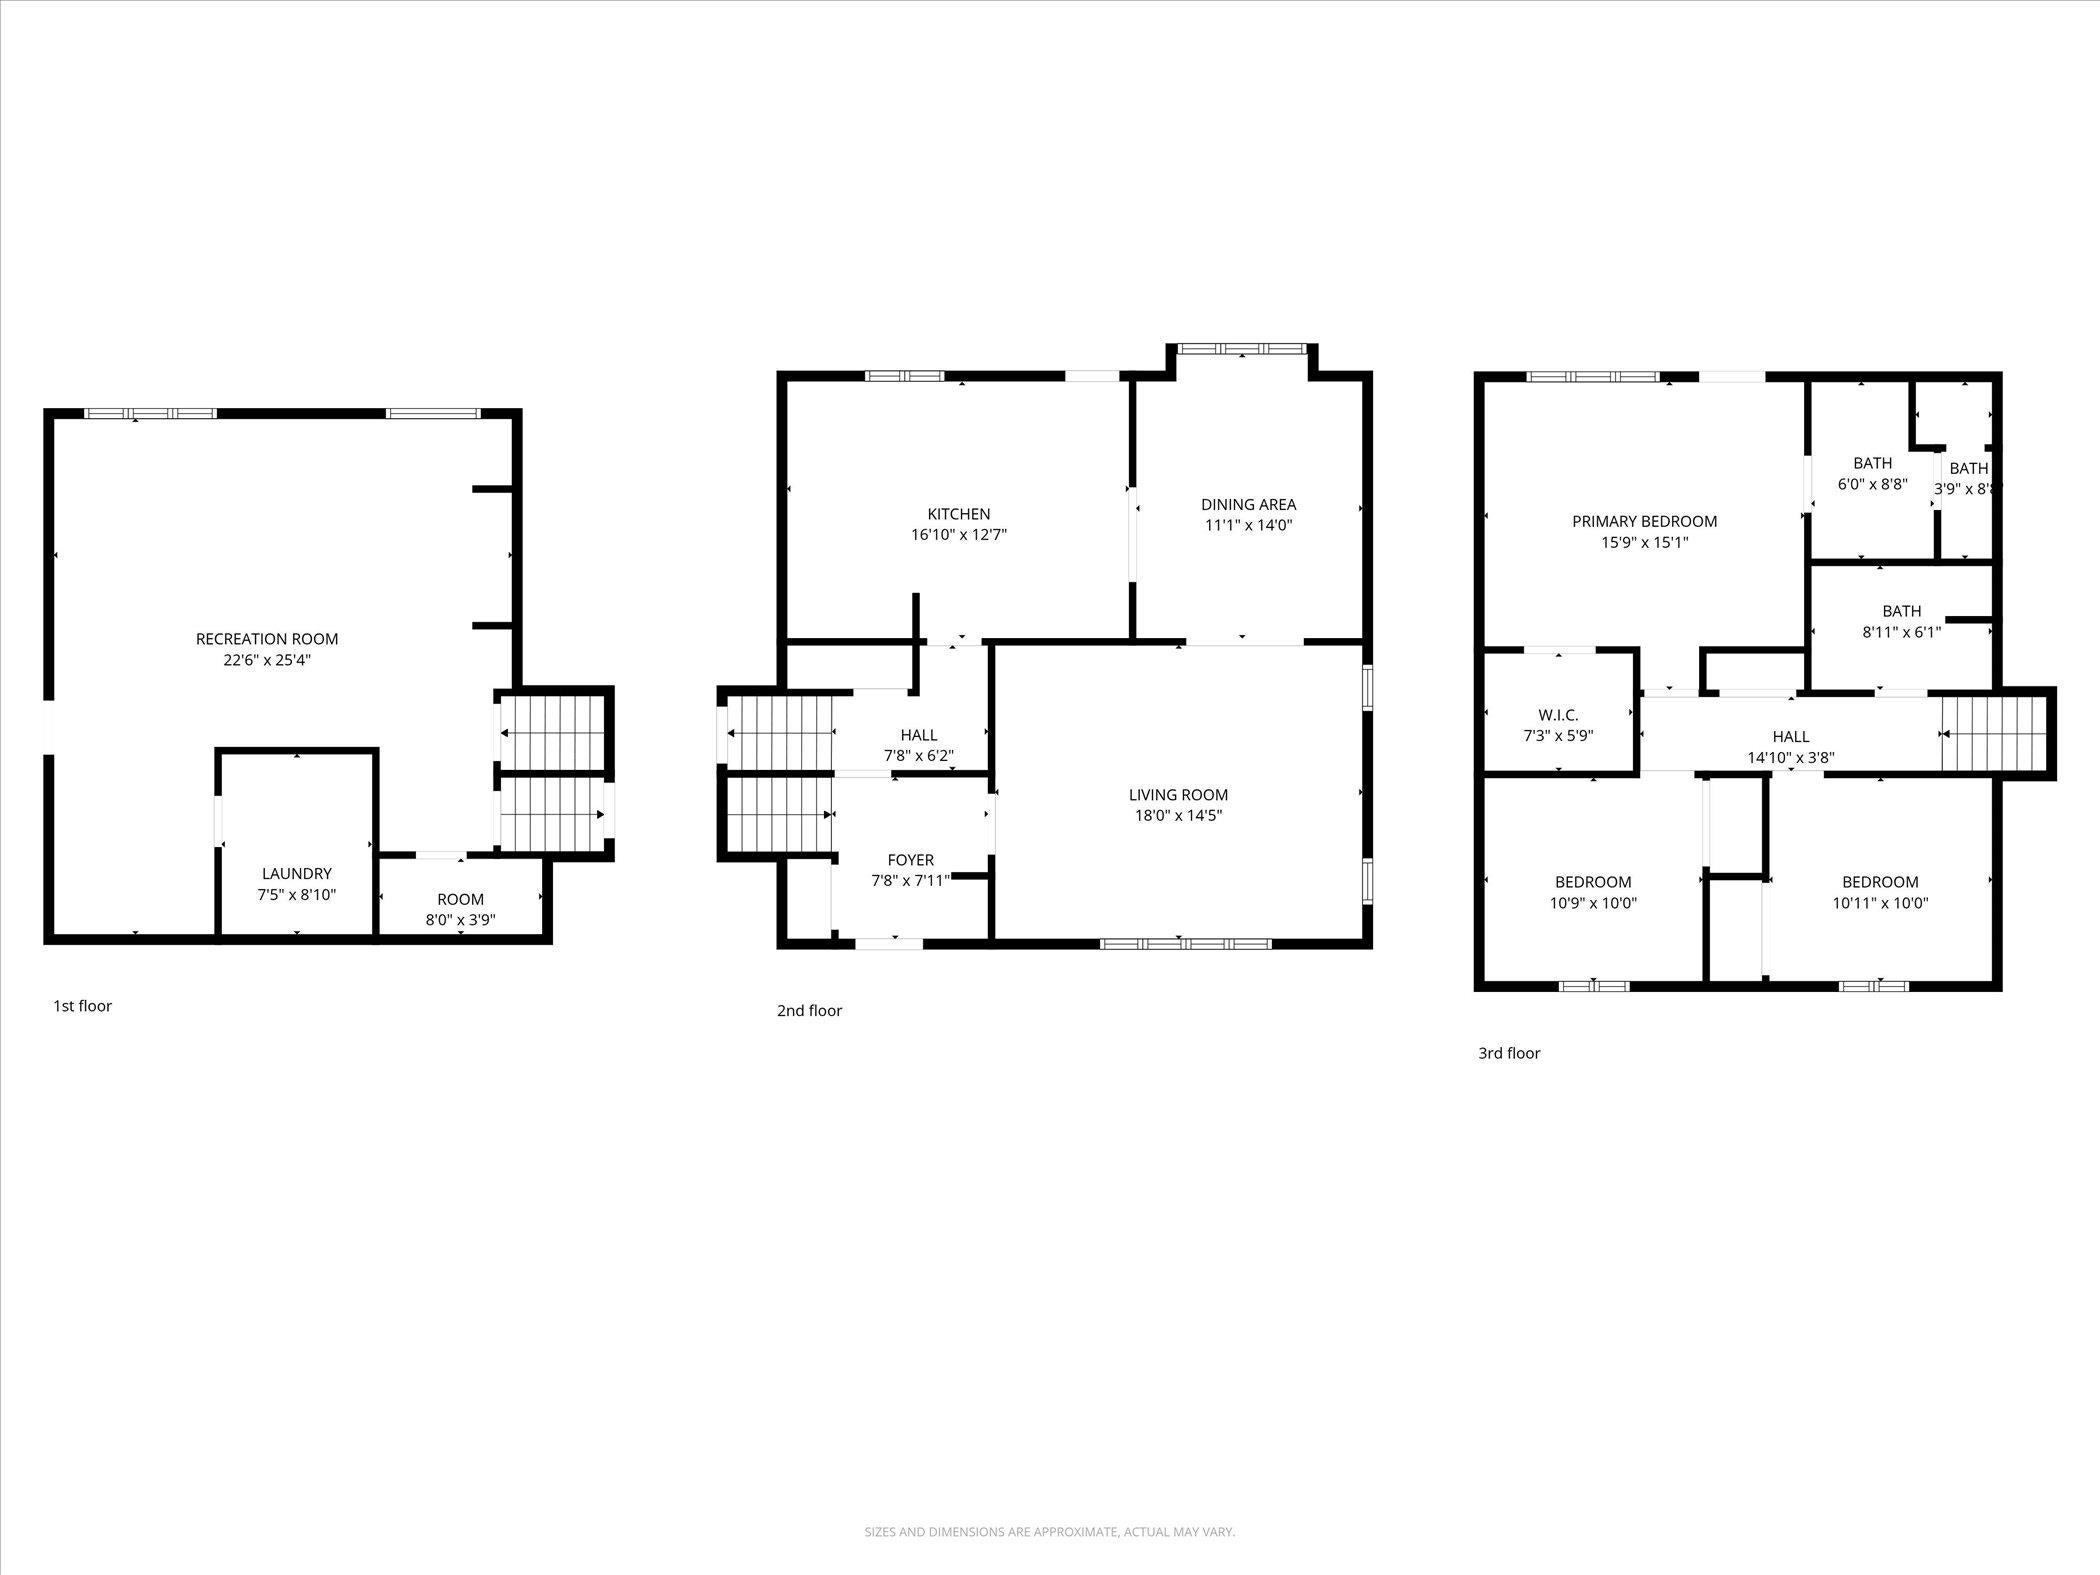
Looking for a 3-bed home in Janesville with generous living space, a finished lower level, craftsmanship and exceptional storage? This inviting home offers plenty of space to gather and unwind. The formal dining room is perfect for hosting holiday meals and special occasions, while the kitchen features abundant cabinetry, a breakfast bar, and a built-in desk that creates a suitable workspace for homework, meal planning, or working from home. The spacious primary suite has double sinks, a vanity desk, walk-in closet, and exclusive access to its own deck, the perfect place to enjoy your morning coffee or relax at day's end. The finished lower level expands your living space with room for a family room, rec area, or hobbies, plus 1/2 bath ready to finish. A 2-car garage with direct lower level access adds everyday convenience, while the spacious deck provides the ideal setting for outdoor entertaining and relaxing. New roof-2022, stain-2019, garage dr-2022, furnace-2015, Carpet-2026

8/2/2026 10:00AM - 12:00PM CDT

3
beds

2
baths

2,292 Sq.Ft. LIVING AREA

0.35 Acres lot

Kevin Clark

Kevin Clark

Features & Amenities

Interior

  • total bedrooms3
  • Total bathrooms2
  • full bathrooms2
  • APPLIANCES Refrigerator, Dishwasher, Range, Oven
  • other interior Features Walk-In Closet(s), Ceiling Fan(s), Breakfast Bar

Area & Lot

  • Status For Sale
  • OPEN HOUSE

    8/2/2026 10:00AM - 12:00PM CDT

  • Living Area2,292 Sq.Ft.
  • Lot Area0.35 Acres
  • MLS® ID2028928
  • TypeResidential
  • YEAR BUILT1977
  • NeighborhoodJanesville
  • Architecture StylesTri-level
  • Elementary SchoolCall School District
  • Middle SchoolCall School District
  • High SchoolCall School District
  • School DistrictJanesville

Exterior

  • Garage Space2.0
  • utilitiesCable Available
  • lot featuresCorner Lot
  • parkingGarage Door Opener, Attached
  • HEAT TYPEForced Air
  • AIR CONDITIONINGCentral Air

Financial

  • Sales Price$360,000
  • Real Estate Tax $5,237/yr
image

Schedule a Showing

We would love to show you our beautiful property. Please select your preferred date and time below. An agent will be in touch shortly to confirm your appointment.

Schedule a Showing

We would love to show you our beautiful property. Please select your preferred date and time below. An agent will be in touch shortly to confirm your appointment.

Thank you for your interest in 2511 Elizabeth Street, Janesville, WI 53548. We are reviewing your request and will be in touch shortly!

Mortgage Calculator

Estimate your monthly mortgage payment, including the principal and interest, property taxes, and HOA. Adjust the values to generate a more accurate rate.

All estimates are provided for informational purposes only. Actual amounts may vary.
$0,000 Your Payment 20 15 65
$0,000 Your Payment

Janesville

Nestled along the Rock River in Janesville, WI 53545, this vibrant community combines historic charm with modern amenities, offering homes for every lifestyle.

Explore

Work With Us

Your home is one of your greatest financial assets—and you can trust our team at BHGRE Dream Partners to guide you with care and expertise. Backed by national reach and local knowledge, we’re with you every step of the way. Let’s create a plan to sell your home on your terms. Connect with us today.

Follow Me on Instagram