
Better Homes and Gardens Real Estate Dream Partners
240 Wildfire Lane
240 Wildfire Lane
240 Wildfire Lane
240 Wildfire Lane
240 Wildfire Lane
240 Wildfire Lane
240 Wildfire Lane
240 Wildfire Lane
240 Wildfire Lane
240 Wildfire Lane
240 Wildfire Lane
240 Wildfire Lane
240 Wildfire Lane
240 Wildfire Lane
240 Wildfire Lane
240 Wildfire Lane
240 Wildfire Lane
240 Wildfire Lane
240 Wildfire Lane
240 Wildfire Lane
240 Wildfire Lane
240 Wildfire Lane
240 Wildfire Lane
240 Wildfire Lane
240 Wildfire Lane
240 Wildfire Lane
240 Wildfire Lane
240 Wildfire Lane
240 Wildfire Lane
240 Wildfire Lane
240 Wildfire Lane
240 Wildfire Lane
240 Wildfire Lane
240 Wildfire Lane
240 Wildfire Lane
SEE ALL PHOTOS
240 Wildfire Lane
240 Wildfire Lane
240 Wildfire Lane
240 Wildfire Lane
240 Wildfire Lane
240 Wildfire Lane
240 Wildfire Lane
240 Wildfire Lane
240 Wildfire Lane
240 Wildfire Lane
240 Wildfire Lane
240 Wildfire Lane
240 Wildfire Lane
240 Wildfire Lane
240 Wildfire Lane
240 Wildfire Lane
240 Wildfire Lane
240 Wildfire Lane
240 Wildfire Lane
240 Wildfire Lane
240 Wildfire Lane
240 Wildfire Lane
240 Wildfire Lane
240 Wildfire Lane
240 Wildfire Lane
240 Wildfire Lane
240 Wildfire Lane
240 Wildfire Lane
240 Wildfire Lane
240 Wildfire Lane
240 Wildfire Lane
240 Wildfire Lane
240 Wildfire Lane
240 Wildfire Lane
240 Wildfire Lane
Listed by Better Homes and Gardens Real Estate Dream Partners
Sold

240 Wildfire Lane

240 Wildfire Lane, Milton, WI 53563

$410,000
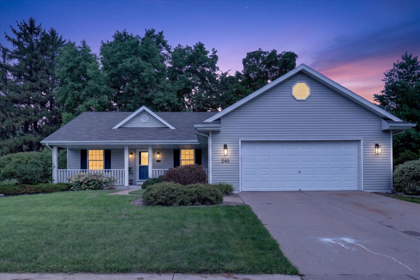
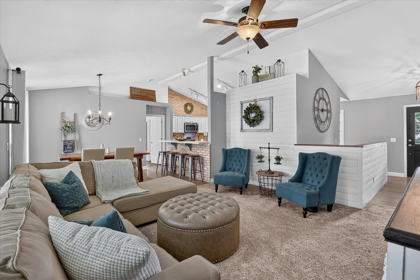
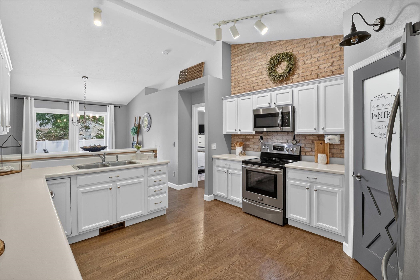
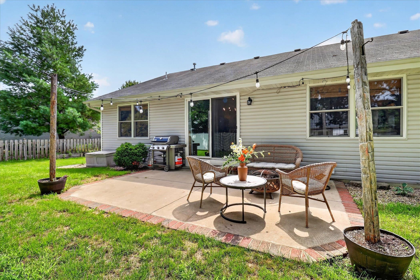
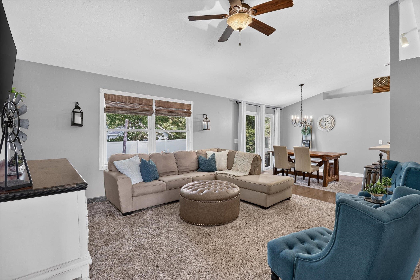
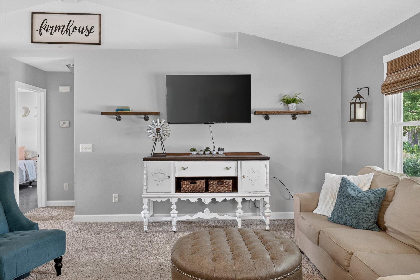
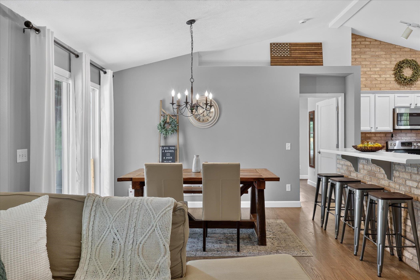
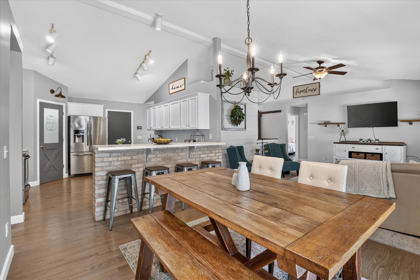
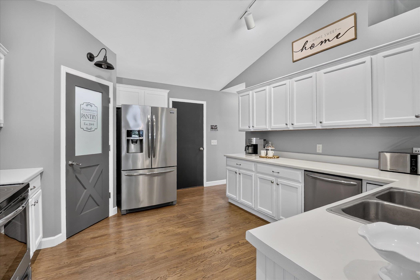
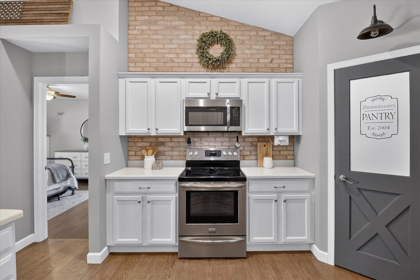
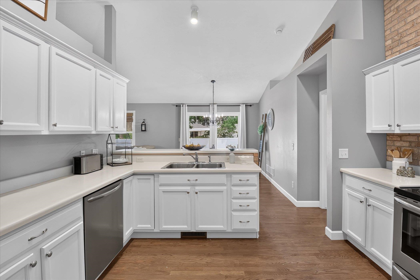
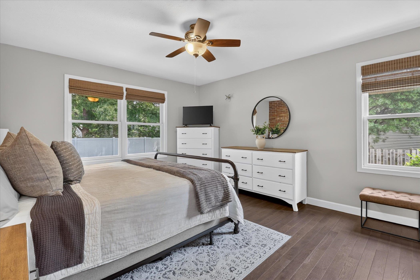
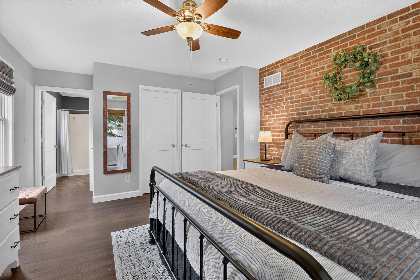
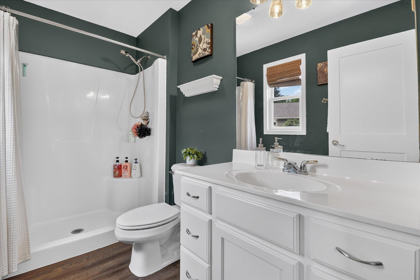
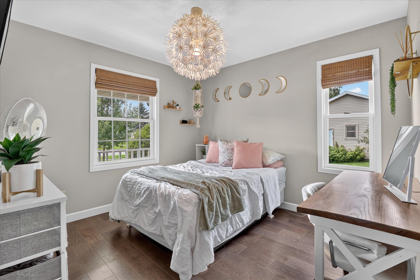
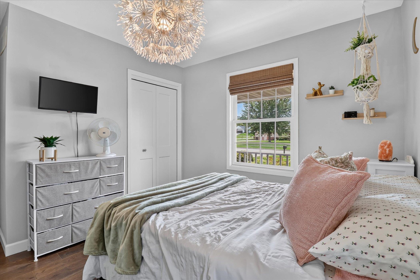
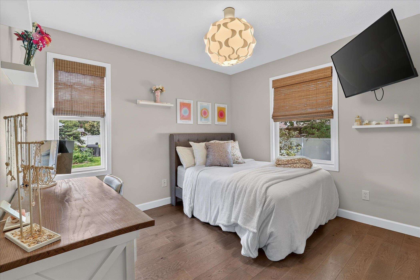
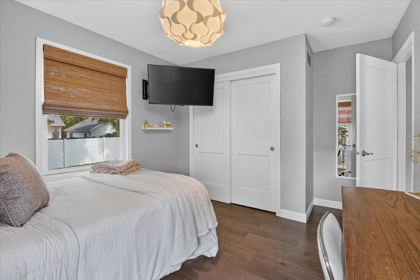
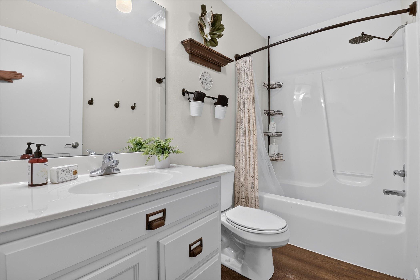
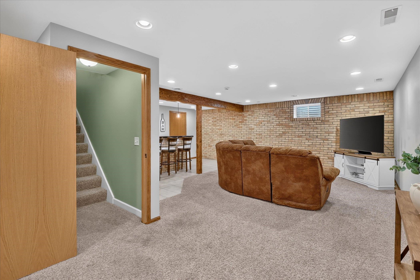
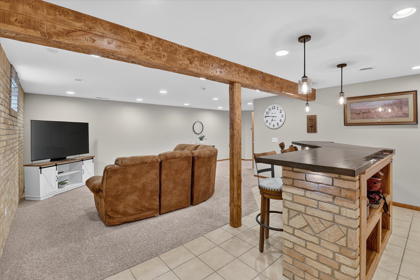
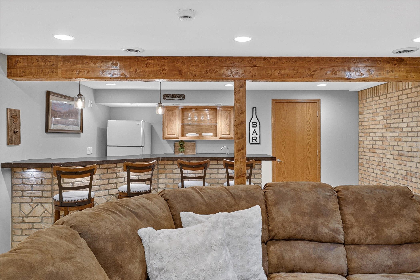
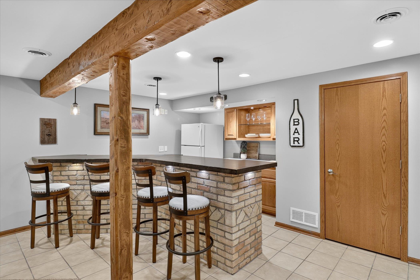
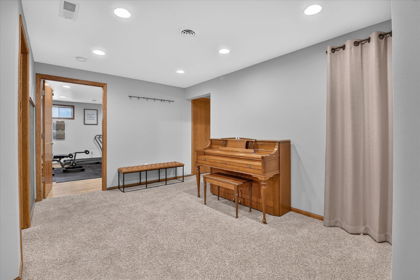
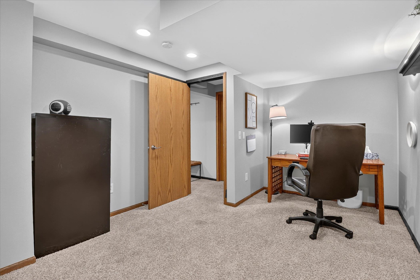
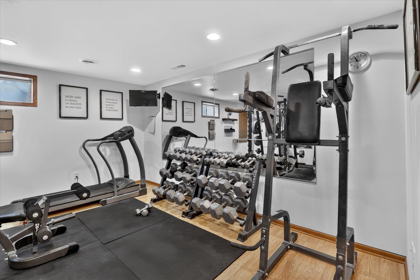
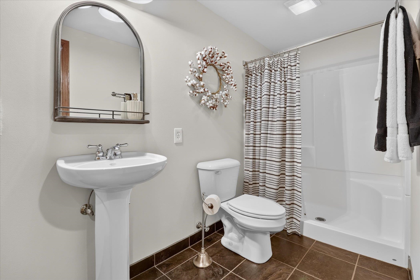
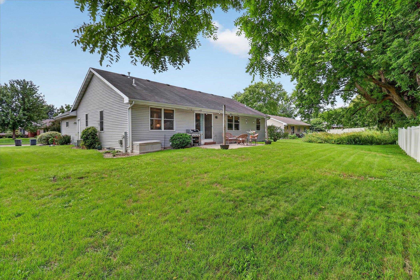
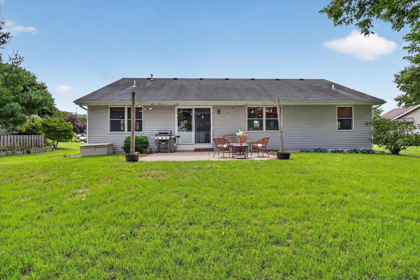
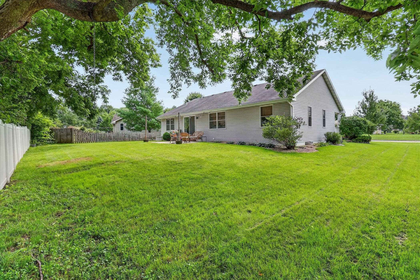
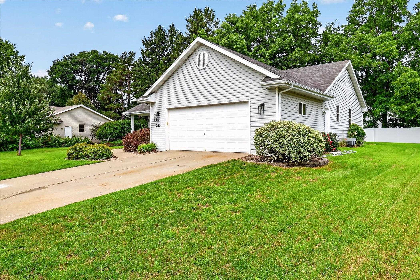
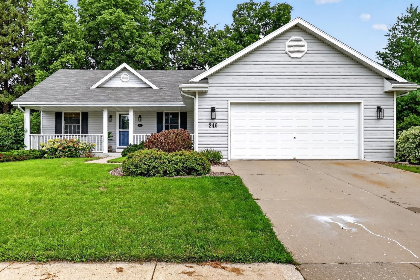
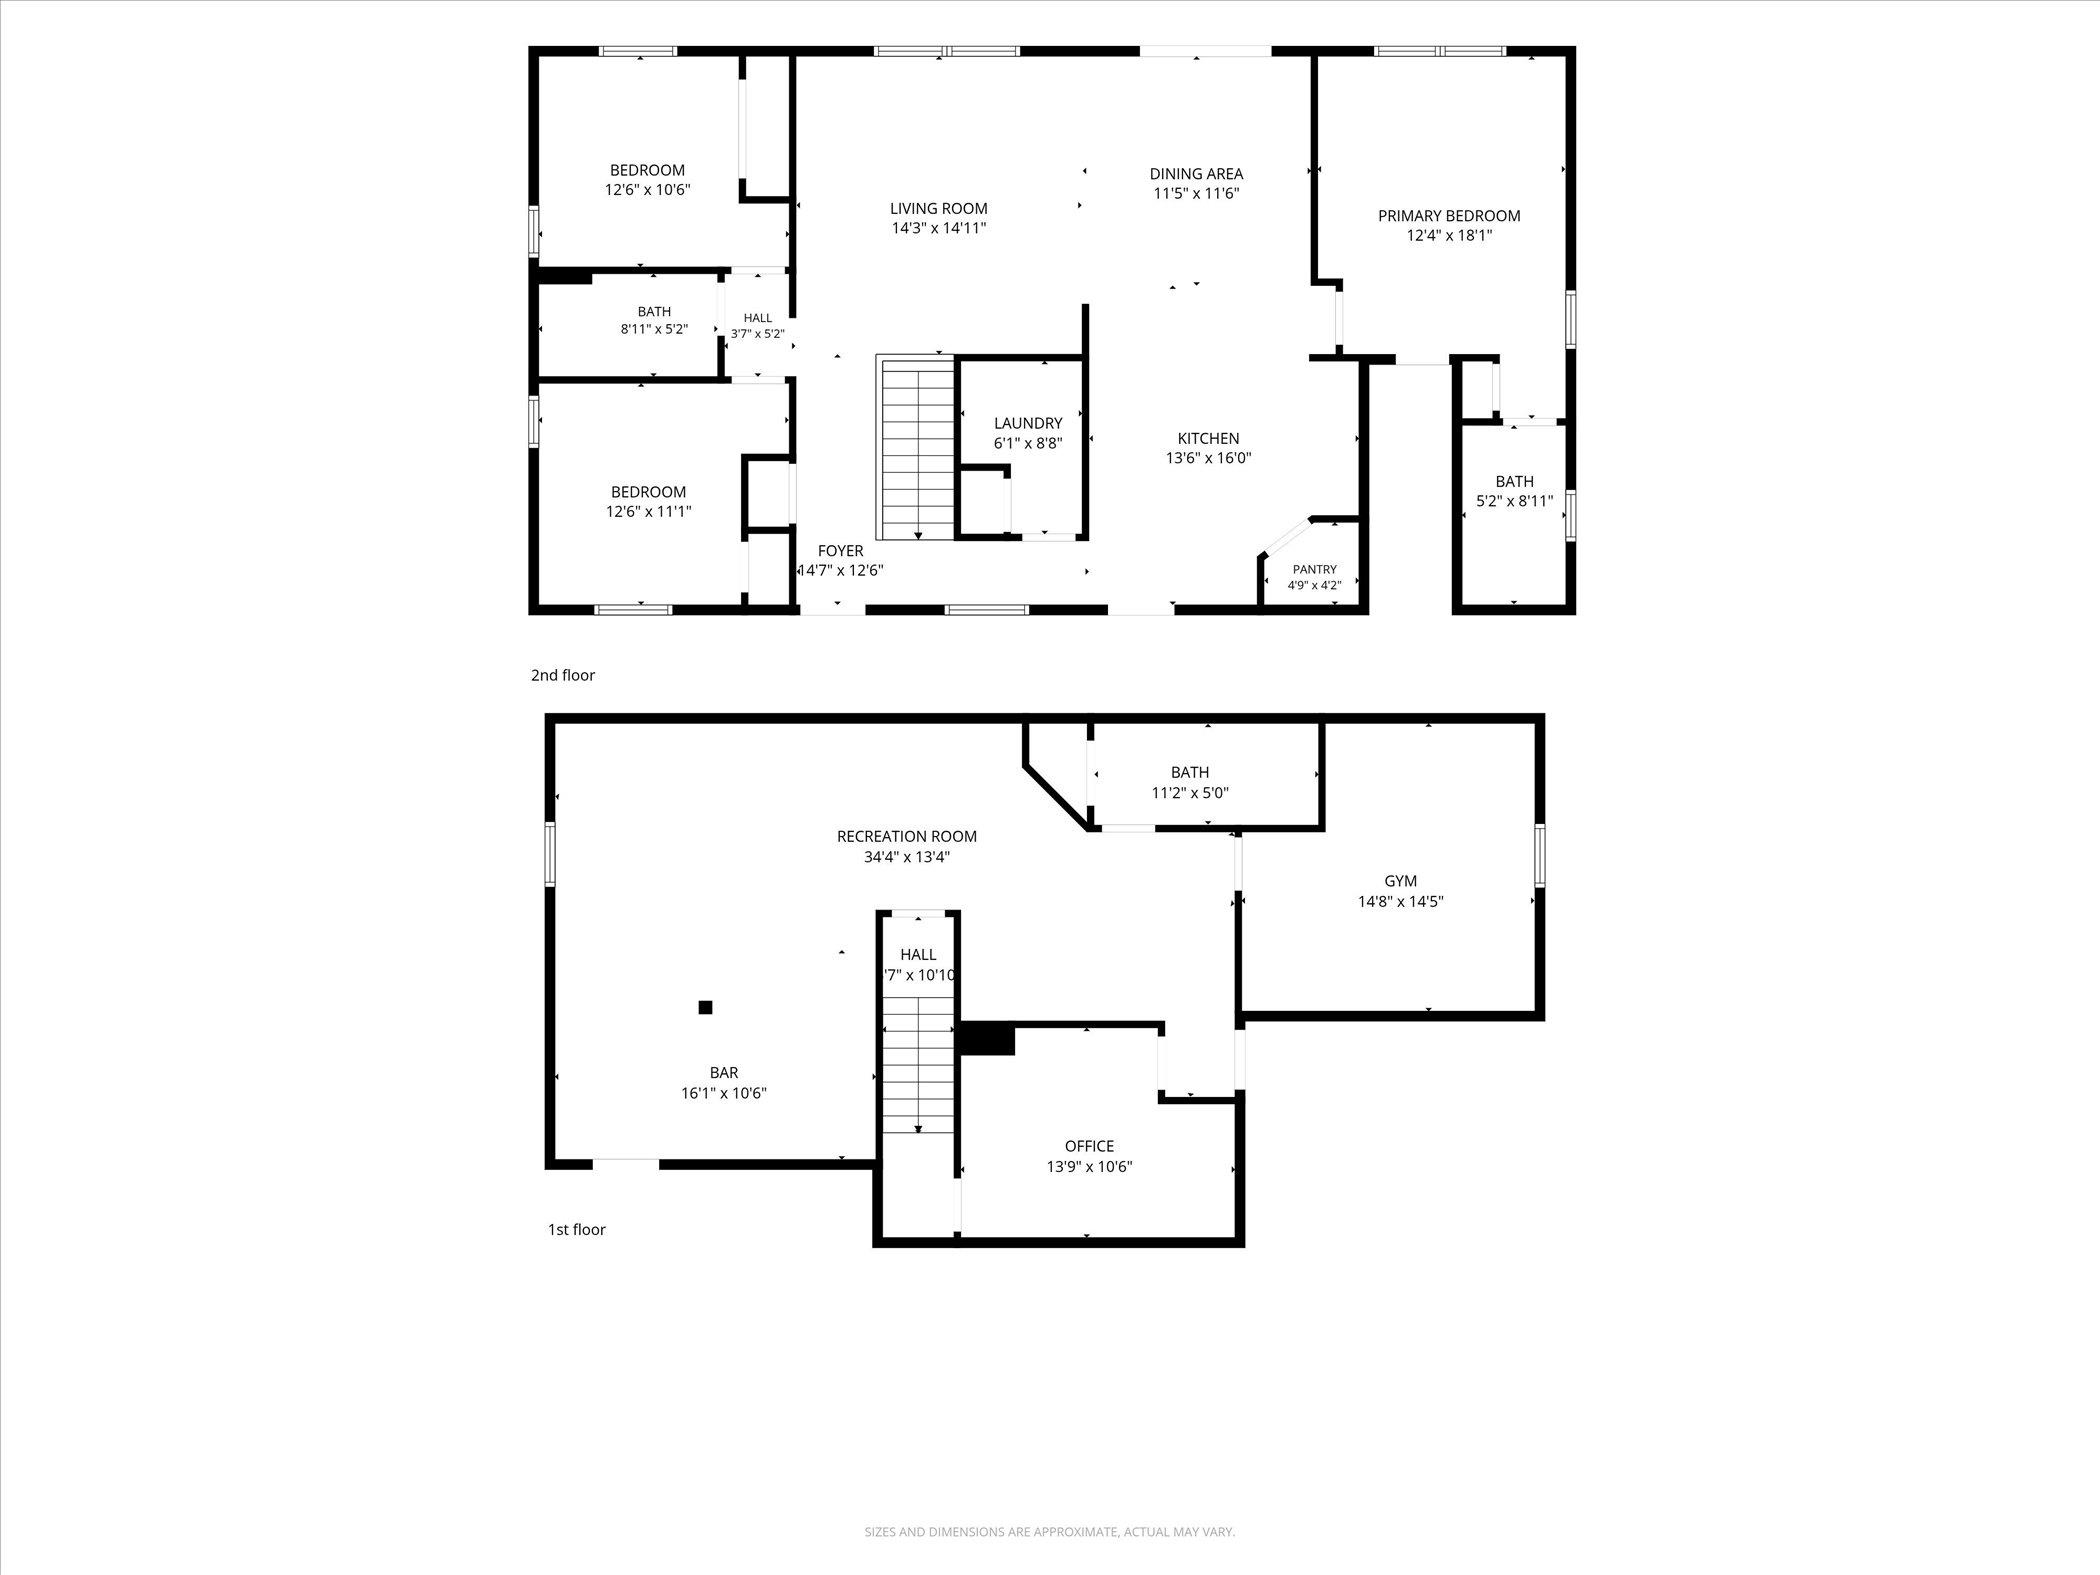
Looking for a 3-bed home in Milton with flexible finished space and inviting indoor-outdoor living? This home offers a comfortable layout with features designed for everyday living and entertaining. The kitchen includes a breakfast bar and pantry, while the vaulted ceiling adds an open, spacious feel. Hardwood and tile flooring bring warmth and easy-care style to the home. The finished lower level adds valuable versatility with a rec room featuring a concrete-topped bar, a dedicated office, exercise room, and the third full bathroom. Whether you need room for hobbies, fitness, working from home, or hosting guests, the lower level gives you options to make the space fit your lifestyle. Outdoor spaces extend the living experience with a welcoming front porch, back patio, and privacy fence. Built in a lovely community, highly sought-after Milton School District, and close to major highways for commuting.

3
beds

3
baths

2,580 Sq.Ft. LIVING AREA

10,890 Sq.Ft. lot

Ryan Koenig

Ryan Koenig

Features & Amenities

Interior

  • total bedrooms3
  • Total bathrooms3
  • full bathrooms3
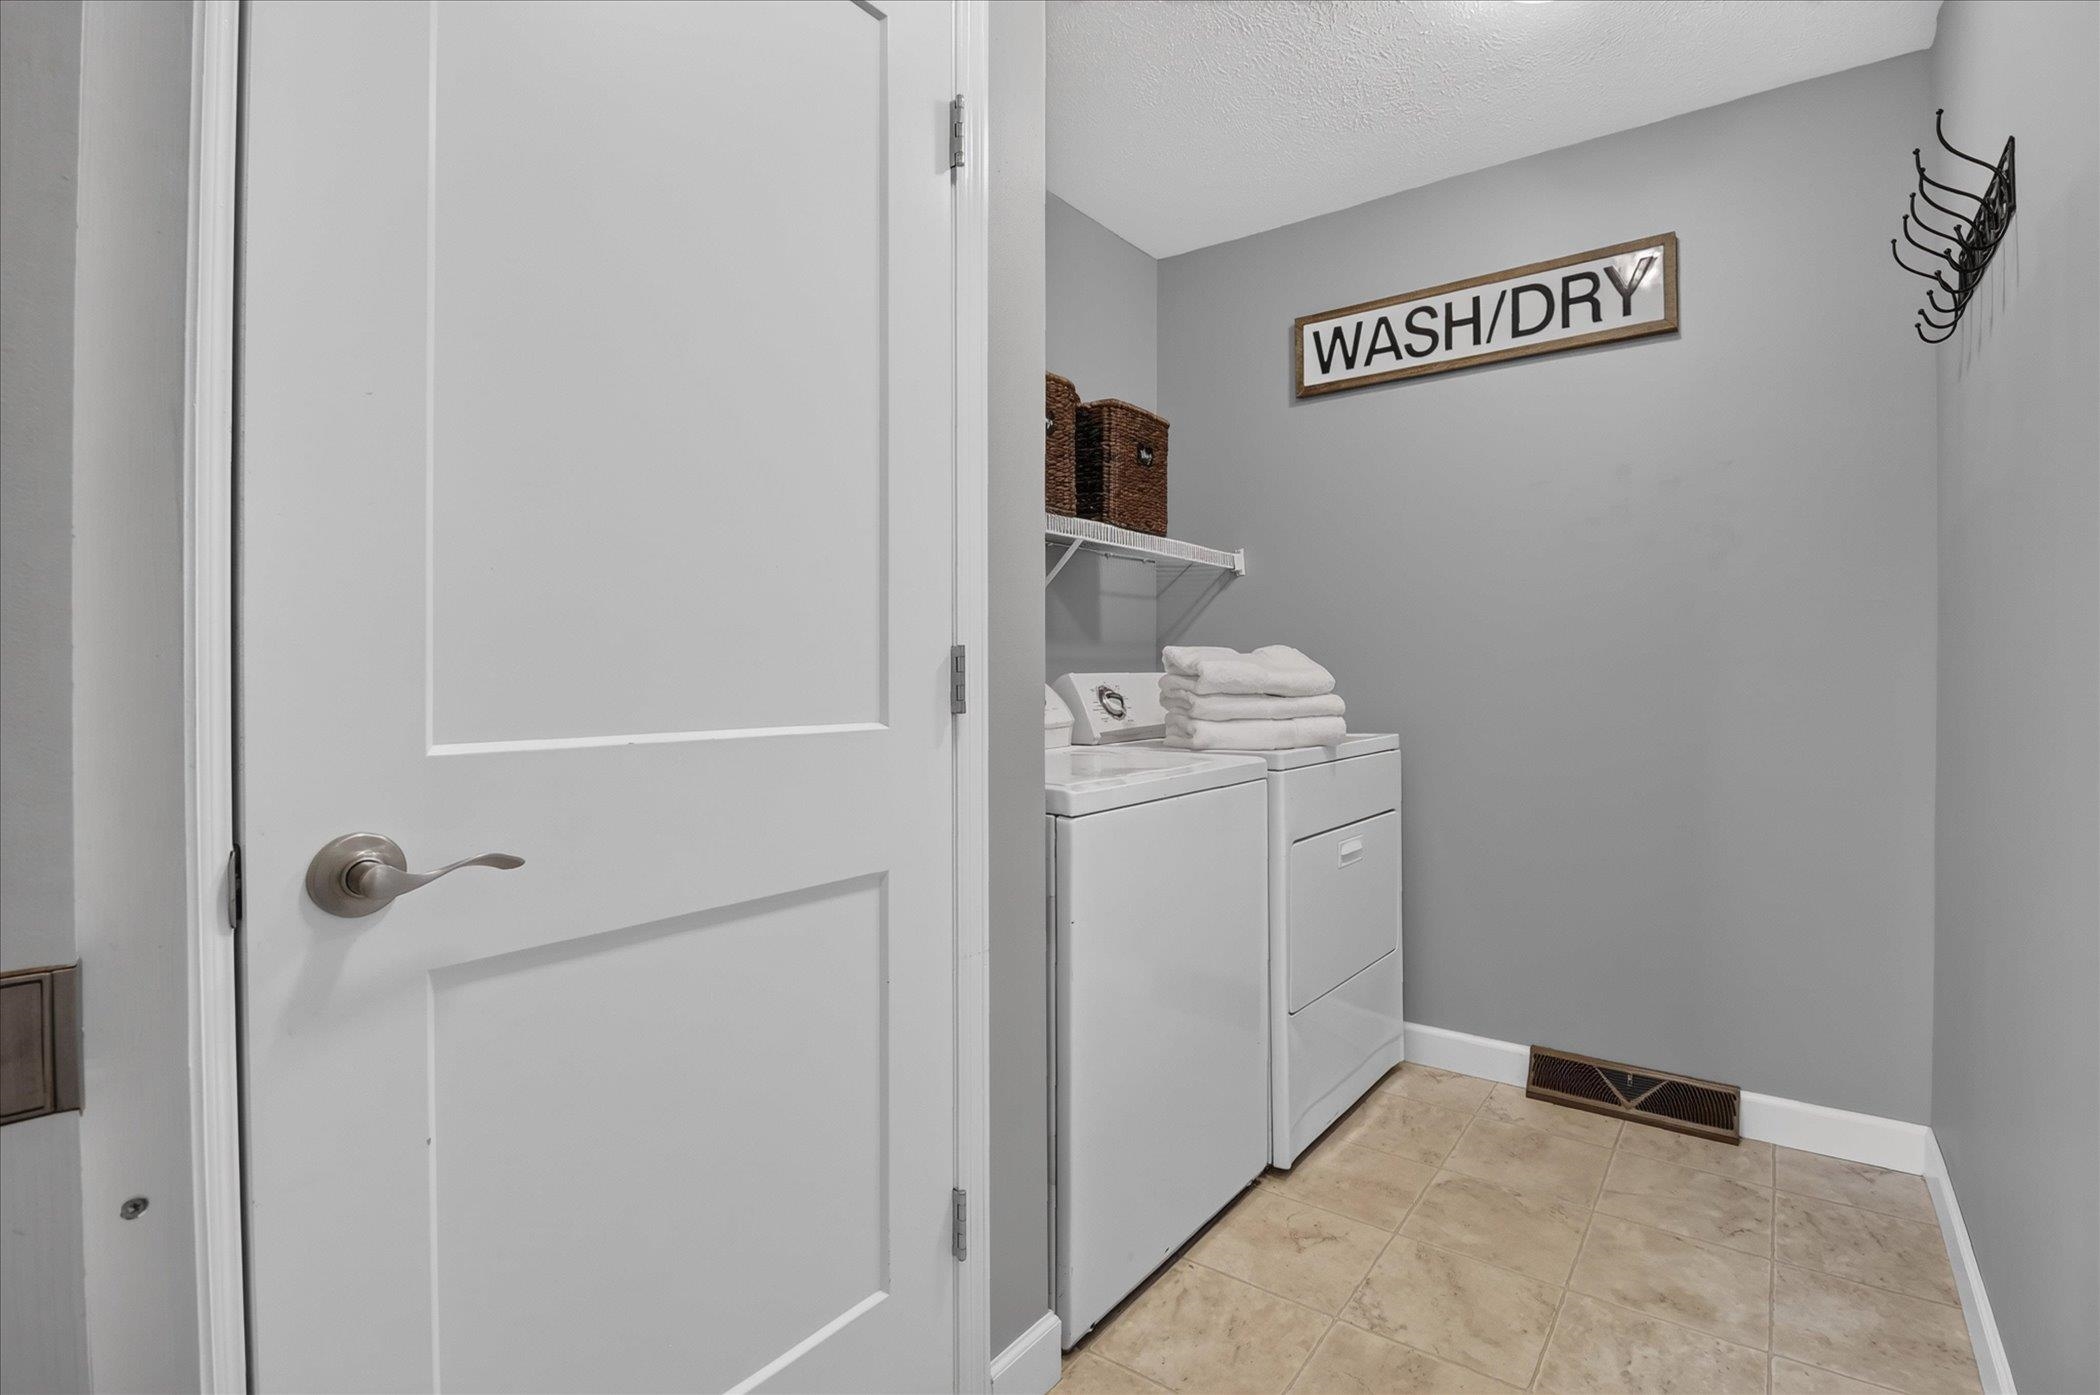
  • Laundry room Main Level
  • APPLIANCES Washer, Dryer, Range, Refrigerator, Dishwasher, Microwave, Disposal
  • other interior Features Vaulted Ceiling(s), Washer, Dryer, High Speed Internet, Breakfast Bar, Pantry

Area & Lot

  • Status Sold
  • Date Sold October 1, 2026
  • Living Area2,580 Sq.Ft.
  • Lot Area10,890 Sq.Ft.
  • MLS® ID2030631
  • TypeResidential
  • YEAR BUILT2004
  • NeighborhoodMilton
  • Architecture StylesRanch
  • Elementary SchoolCall School District
  • Middle SchoolCall School District
  • High SchoolMilton
  • School DistrictMilton

Exterior

  • STORIES1
  • Garage Space2.0
  • water SourcePublic
  • parkingAttached
  • HEAT TYPEForced Air, Natural Gas, Electric
  • AIR CONDITIONINGCentral Air
  • sewerPublic Sewer

Financial

  • Sales Price$410,000
  • Real Estate Tax $5,265/yr
  • Zoning Res

Milton

Northeast of Janesville, Milton (53563) offers a perfect blend of small-town charm, community values, and easy access to larger cities.

Explore

Work With Us

Your home is one of your greatest financial assets—and you can trust our team at BHGRE Dream Partners to guide you with care and expertise. Backed by national reach and local knowledge, we’re with you every step of the way. Let’s create a plan to sell your home on your terms. Connect with us today.

Follow Me on Instagram