
Leave a Message

By providing your contact information to Better Homes & Gardens Real Estate Dream Partners, your personal information will be processed in accordance with Better Homes & Gardens Real Estate Dream Partners's Privacy Policy. By checking the box(es) below, you consent to receive communications regarding your real estate inquiries and related marketing and promotional updates in the manner selected by you. For SMS text messages, message frequency varies. Message and data rates may apply. You may opt out of receiving further communications from Better Homes & Gardens Real Estate Dream Partners at any time. To opt out of receiving SMS text messages, reply STOP to unsubscribe.

Thank you for your message. We will be in touch with you shortly.

18 Brakefield Drive
18 Brakefield Drive
18 Brakefield Drive
18 Brakefield Drive
18 Brakefield Drive
18 Brakefield Drive
18 Brakefield Drive
18 Brakefield Drive
18 Brakefield Drive
18 Brakefield Drive
18 Brakefield Drive
18 Brakefield Drive
18 Brakefield Drive
18 Brakefield Drive
18 Brakefield Drive
18 Brakefield Drive
18 Brakefield Drive
18 Brakefield Drive
18 Brakefield Drive
18 Brakefield Drive
18 Brakefield Drive
18 Brakefield Drive
18 Brakefield Drive
18 Brakefield Drive
18 Brakefield Drive
18 Brakefield Drive
18 Brakefield Drive
18 Brakefield Drive
18 Brakefield Drive
18 Brakefield Drive
18 Brakefield Drive
18 Brakefield Drive
18 Brakefield Drive
18 Brakefield Drive
18 Brakefield Drive
18 Brakefield Drive
18 Brakefield Drive
18 Brakefield Drive
18 Brakefield Drive
18 Brakefield Drive
18 Brakefield Drive
18 Brakefield Drive
18 Brakefield Drive
18 Brakefield Drive
18 Brakefield Drive
18 Brakefield Drive
18 Brakefield Drive
18 Brakefield Drive
18 Brakefield Drive
SEE ALL PHOTOS
18 Brakefield Drive
18 Brakefield Drive
18 Brakefield Drive
18 Brakefield Drive
18 Brakefield Drive
18 Brakefield Drive
18 Brakefield Drive
18 Brakefield Drive
18 Brakefield Drive
18 Brakefield Drive
18 Brakefield Drive
18 Brakefield Drive
18 Brakefield Drive
18 Brakefield Drive
18 Brakefield Drive
18 Brakefield Drive
18 Brakefield Drive
18 Brakefield Drive
18 Brakefield Drive
18 Brakefield Drive
18 Brakefield Drive
18 Brakefield Drive
18 Brakefield Drive
18 Brakefield Drive
18 Brakefield Drive
18 Brakefield Drive
18 Brakefield Drive
18 Brakefield Drive
18 Brakefield Drive
18 Brakefield Drive
18 Brakefield Drive
18 Brakefield Drive
18 Brakefield Drive
18 Brakefield Drive
18 Brakefield Drive
18 Brakefield Drive
18 Brakefield Drive
18 Brakefield Drive
18 Brakefield Drive
18 Brakefield Drive
18 Brakefield Drive
18 Brakefield Drive
18 Brakefield Drive
18 Brakefield Drive
18 Brakefield Drive
18 Brakefield Drive
18 Brakefield Drive
18 Brakefield Drive
18 Brakefield Drive
Listed by EXIT Realty HGM
Sold

18 Brakefield Drive

18 Brakefield Drive, Janesville, WI 53546

$330,000
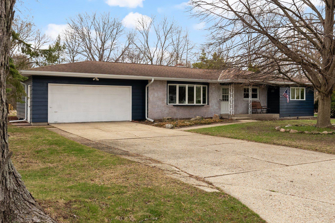
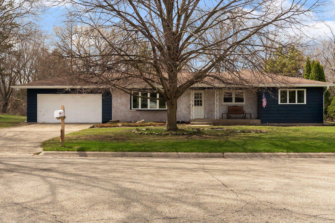
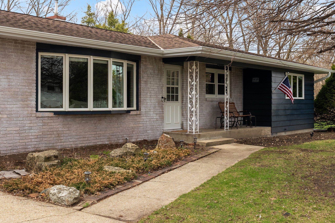
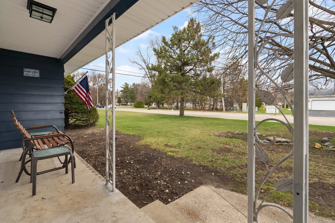
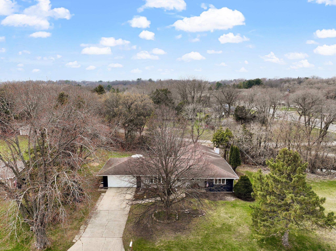
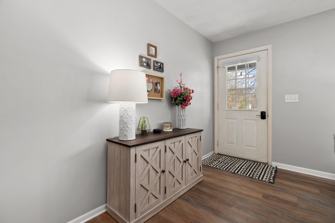
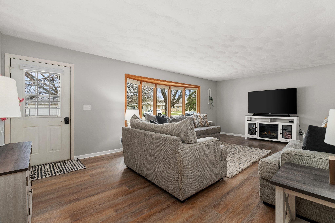
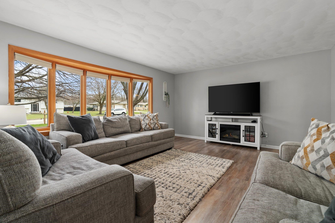
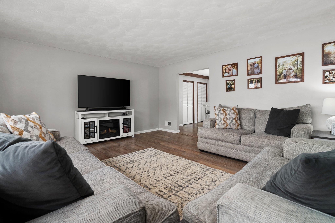
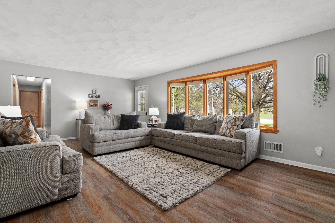
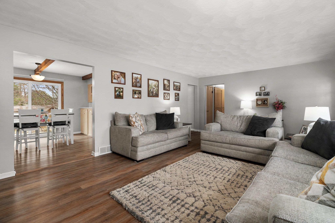
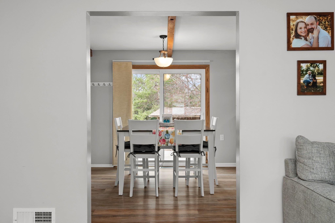
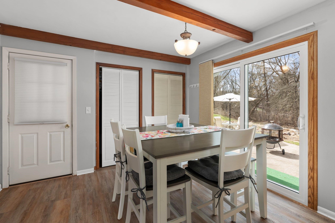
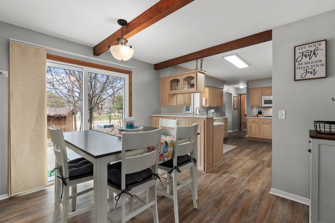
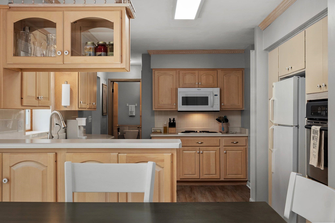
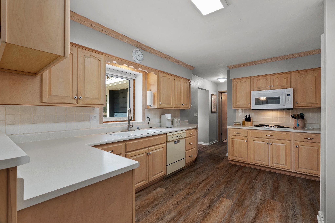
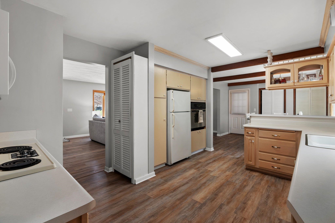
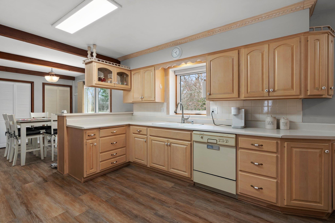
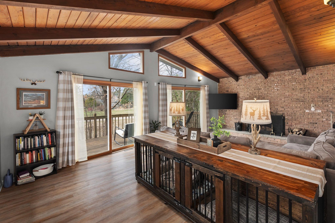
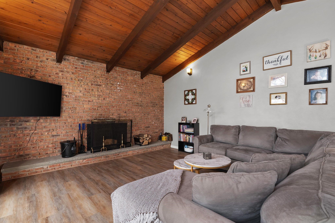
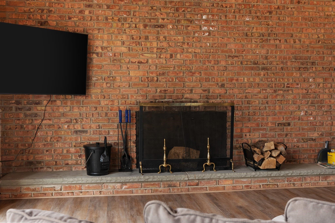
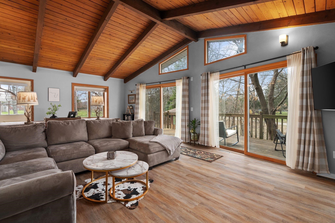
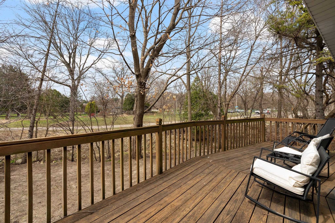
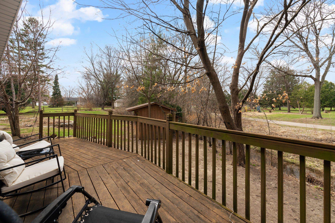
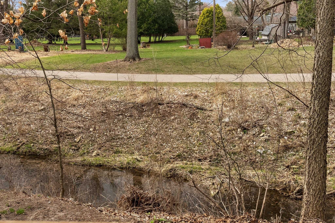
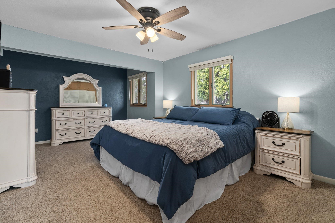
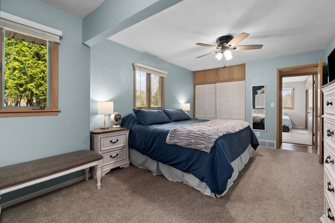
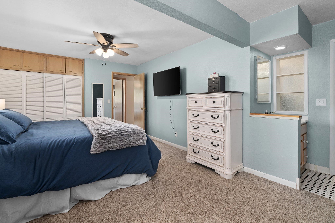
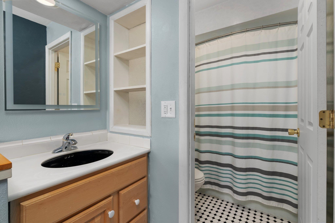
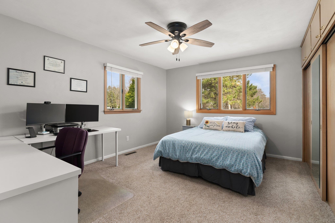
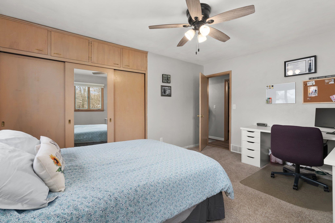
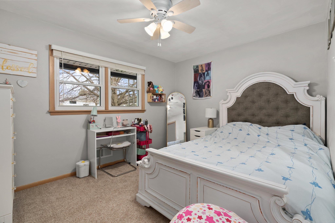
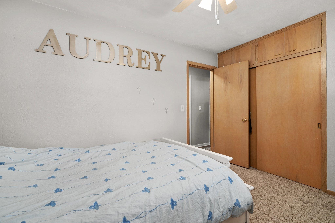
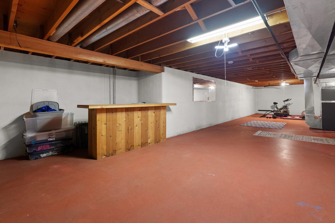
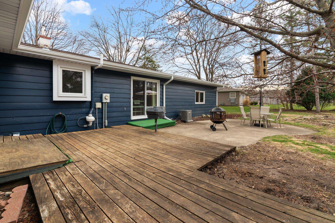
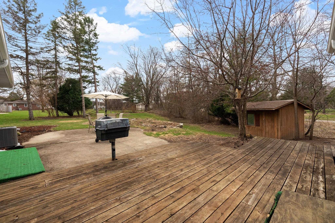
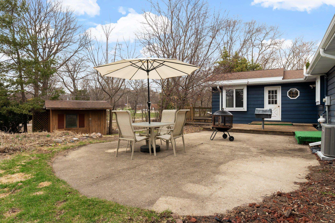
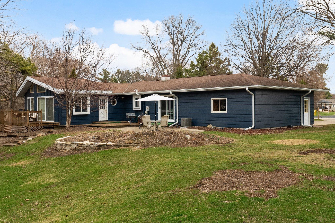
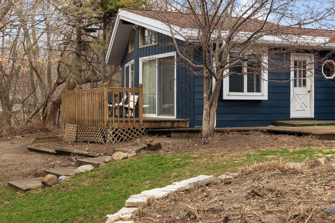
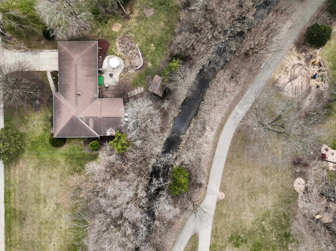
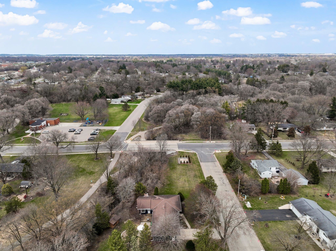
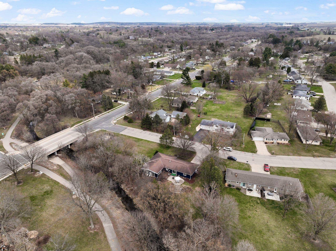
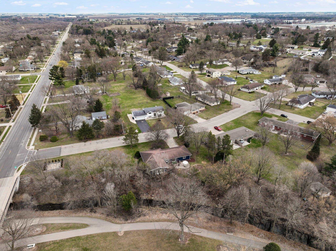
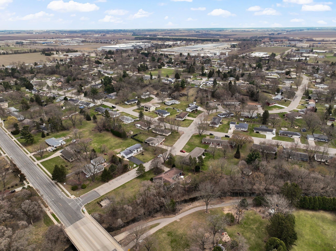
WOW this home has all the space and updates (New HVAC, new interior and exterior paint, new soffit, facia, and gutters, new light fixtures, some new windows, new flooring to list a few things) you could ask for & a Greenbelt lot. The main living area is top notch for inviting guests to entertain. The family room is stunning and warm with the wood ceiling and brick wall and tons of natural light from the patio doors overlooking the private wooded back yard. You will love the extra large bedrooms with tons of storage! Ideal location to get on the ice age trail and yet this home feels like its a private wooded oasis in the county, with no neighbors on the back and 1 side of the house. The roof is approx. 12 years old. See additional documents for full list of updates.

3
beds

2
baths

1,906 Sq.Ft. LIVING AREA

0.39 Acres lot

Kevin Clark

Kevin Clark

Features & Amenities

Interior

  • total bedrooms3
  • Total bathrooms2
  • full bathrooms2
  • Laundry room Lower Level
  • Fireplace Wood Burning
  • APPLIANCES Washer, Dryer, Water Softener Owned, Range, Refrigerator, Dishwasher, Microwave, Disposal
  • other interior Features Vaulted Ceiling(s), Washer, Dryer, Water softener inc, Cable available, Smart Thermostat, Pantry

Area & Lot

  • Status Sold
  • Date Sold September 26, 2025
  • Living Area1,906 Sq.Ft.
  • Lot Area0.39 Acres
  • MLS® ID1997055
  • TypeResidential
  • YEAR BUILT1963
  • NeighborhoodJanesville
  • Architecture StylesRanch
  • View DescriptionPark/Greenbelt
  • Elementary SchoolMonroe
  • Middle SchoolMarshall
  • High SchoolCraig
  • School DistrictJanesville

Exterior

  • STORIES1
  • Garage Space2.0
  • water SourcePublic
  • utilitiesCable Available
  • lot featuresWooded, Near Public Transit
  • parkingAttached, Garage Door Opener, Paved
  • HEAT TYPEForced Air, Zoned, Natural Gas
  • AIR CONDITIONINGCentral Air
  • sewerPublic Sewer
  • SubstructureConcrete Perimeter
  • Disability FeaturesAccessible Bedroom, Accessible Full Bath

Financial

  • Sales Price$330,000
  • Real Estate Tax $4,436/yr
  • Zoning R1

Janesville

Nestled along the Rock River in Janesville, WI 53545, this vibrant community combines historic charm with modern amenities, offering homes for every lifestyle.

Explore

Work With Us

Your home is one of your greatest financial assets—and you can trust our team at BHGRE Dream Partners to guide you with care and expertise. Backed by national reach and local knowledge, we’re with you every step of the way. Let’s create a plan to sell your home on your terms. Connect with us today.

Follow Me on Instagram