
Leave a Message

By providing your contact information to Better Homes & Gardens Real Estate Dream Partners, your personal information will be processed in accordance with Better Homes & Gardens Real Estate Dream Partners's Privacy Policy. By checking the box(es) below, you consent to receive communications regarding your real estate inquiries and related marketing and promotional updates in the manner selected by you. For SMS text messages, message frequency varies. Message and data rates may apply. You may opt out of receiving further communications from Better Homes & Gardens Real Estate Dream Partners at any time. To opt out of receiving SMS text messages, reply STOP to unsubscribe.

Thank you for your message. We will be in touch with you shortly.

1332 Ruger Avenue
1332 Ruger Avenue
1332 Ruger Avenue
1332 Ruger Avenue
1332 Ruger Avenue
1332 Ruger Avenue
1332 Ruger Avenue
1332 Ruger Avenue
1332 Ruger Avenue
1332 Ruger Avenue
1332 Ruger Avenue
1332 Ruger Avenue
1332 Ruger Avenue
1332 Ruger Avenue
1332 Ruger Avenue
1332 Ruger Avenue
1332 Ruger Avenue
1332 Ruger Avenue
1332 Ruger Avenue
1332 Ruger Avenue
1332 Ruger Avenue
1332 Ruger Avenue
1332 Ruger Avenue
1332 Ruger Avenue
1332 Ruger Avenue
1332 Ruger Avenue
1332 Ruger Avenue
1332 Ruger Avenue
1332 Ruger Avenue
1332 Ruger Avenue
1332 Ruger Avenue
1332 Ruger Avenue
1332 Ruger Avenue
SEE ALL PHOTOS
1332 Ruger Avenue
1332 Ruger Avenue
1332 Ruger Avenue
1332 Ruger Avenue
1332 Ruger Avenue
1332 Ruger Avenue
1332 Ruger Avenue
1332 Ruger Avenue
1332 Ruger Avenue
1332 Ruger Avenue
1332 Ruger Avenue
1332 Ruger Avenue
1332 Ruger Avenue
1332 Ruger Avenue
1332 Ruger Avenue
1332 Ruger Avenue
1332 Ruger Avenue
1332 Ruger Avenue
1332 Ruger Avenue
1332 Ruger Avenue
1332 Ruger Avenue
1332 Ruger Avenue
1332 Ruger Avenue
1332 Ruger Avenue
1332 Ruger Avenue
1332 Ruger Avenue
1332 Ruger Avenue
1332 Ruger Avenue
1332 Ruger Avenue
1332 Ruger Avenue
1332 Ruger Avenue
1332 Ruger Avenue
1332 Ruger Avenue
Listed by Century 21 Affiliated
Sold

1332 Ruger Avenue

1332 Ruger Avenue, Janesville, WI 53545

$270,000
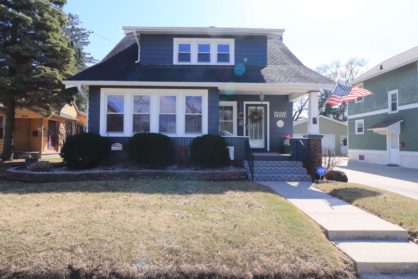
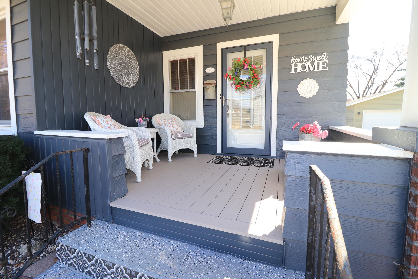
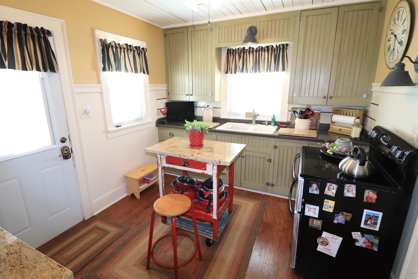
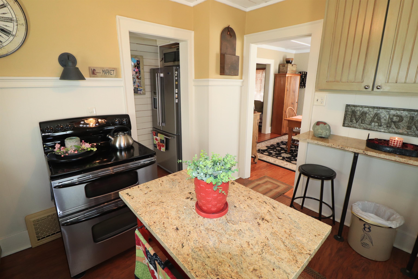
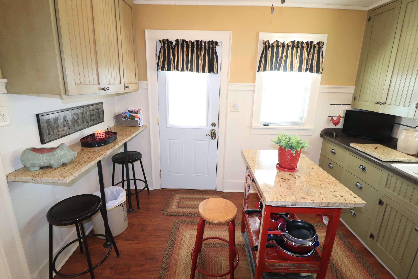
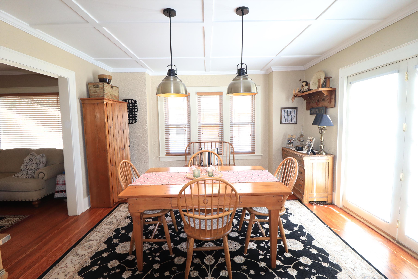
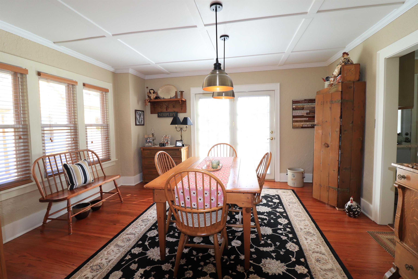
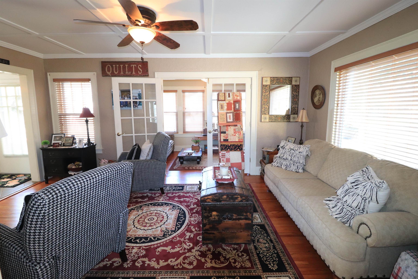
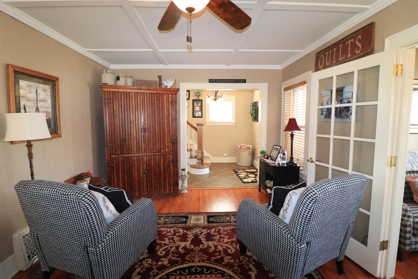
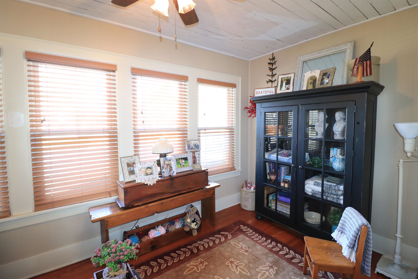
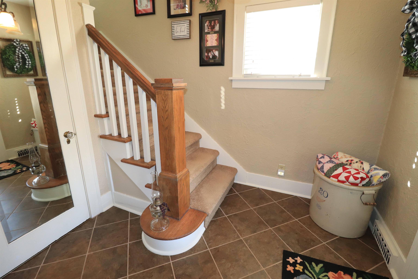
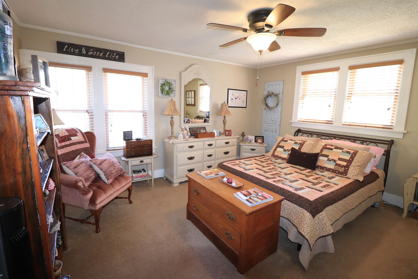
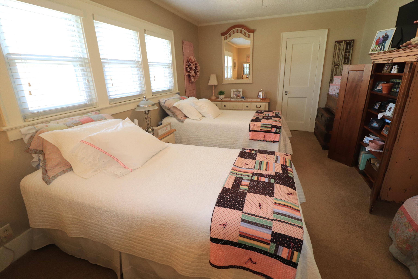
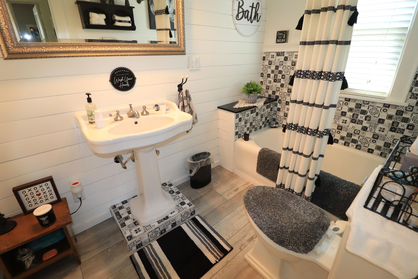
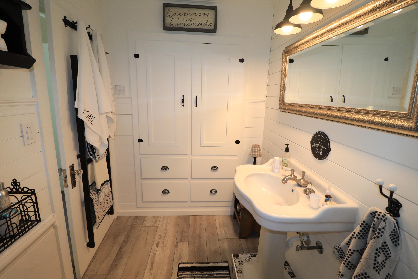
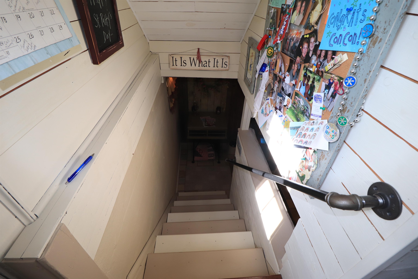
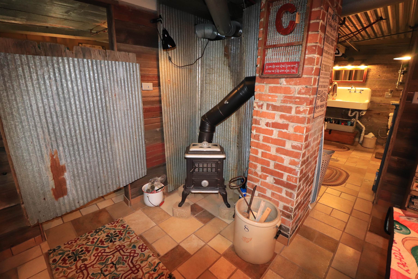
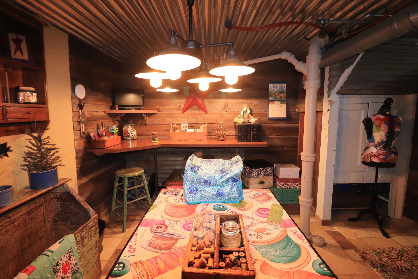
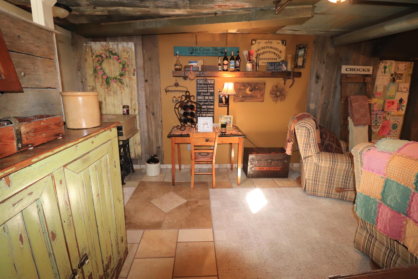
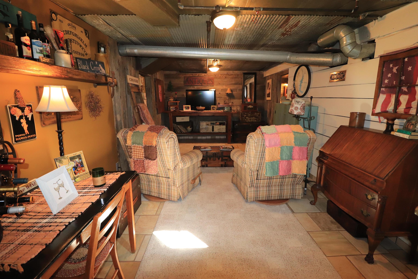
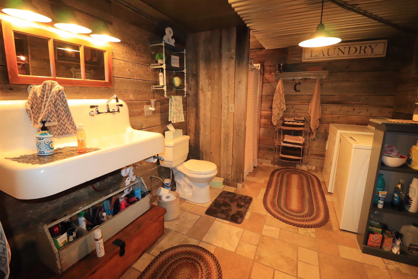
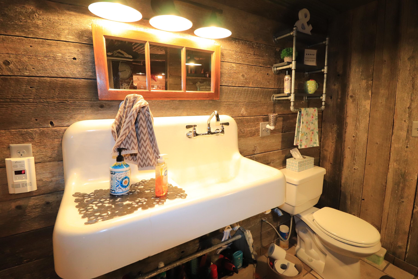
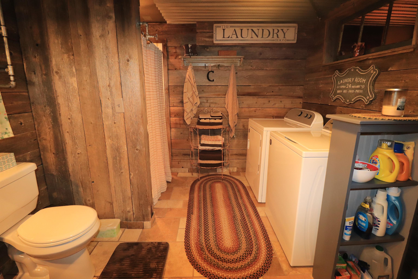
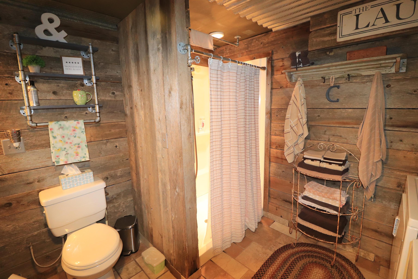
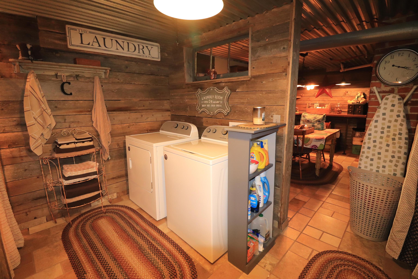
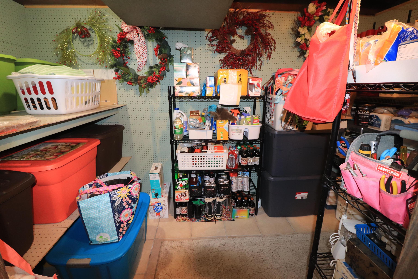
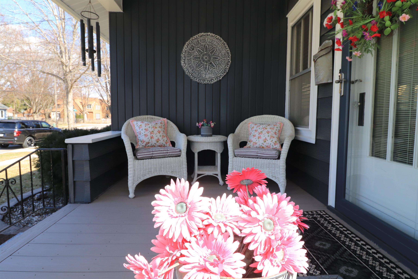
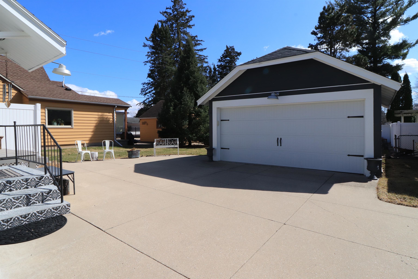
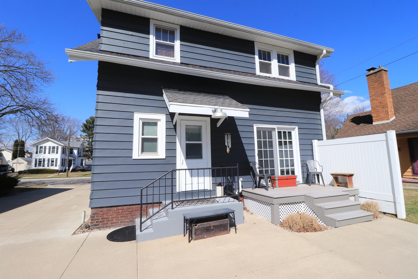
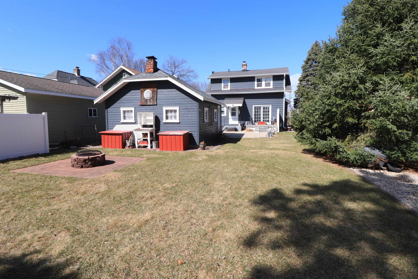
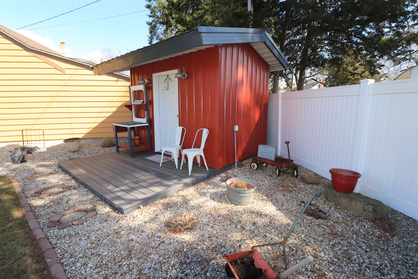
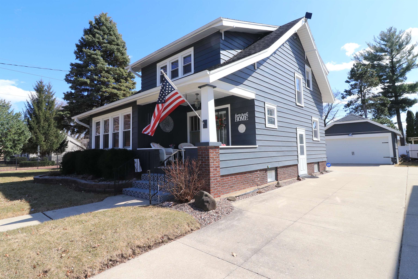
Not a nickel needed! This charming Cape Cod has been completely redone and the owners pride shows through in every detail from the inviting front porch to the private backyard oasis. Coffered ceilings, updated kitchen w/island & granite counter tops, hardwood flooring, remodeled bathrooms, sunroom, fire pit & adorable shed are just a few of the features! The lower level offers tiled flooring throughout, 2 living areas, bath/laundry room & large closet with shelving for ample storage. The upper level has 2 spacious bedrooms each offering 2 closets and a gorgeous bathroom. This is a great yard for outdoor entertaining. Must see!!

2
beds

2
baths

2,174 Sq.Ft. LIVING AREA

6,969.6 Sq.Ft. lot

Sheldon Kroning

Sheldon Kroning

Features & Amenities

Interior

  • total bedrooms2
  • Total bathrooms2
  • full bathrooms2
  • Laundry room Lower Level
  • Fireplace Wood Burning Stove
  • APPLIANCES Range, Microwave
  • other interior Features Walk-In Closet(s), Kitchen Island

Area & Lot

  • Status Sold
  • Date Sold July 24, 2025
  • Living Area2,174 Sq.Ft.
  • Lot Area6,969.6 Sq.Ft.
  • MLS® ID1996033
  • TypeResidential
  • YEAR BUILT1932
  • NeighborhoodJanesville
  • Architecture StylesCape Cod
  • Elementary SchoolRoosevelt
  • Middle SchoolMarshall
  • High SchoolCraig
  • School DistrictJanesville

Exterior

  • STORIES2
  • Garage Space2.0
  • water SourcePublic
  • lot featuresNear Public Transit
  • parkingDetached, Garage Door Opener, Paved
  • HEAT TYPEForced Air, Natural Gas
  • AIR CONDITIONINGCentral Air
  • sewerPublic Sewer

Financial

  • Sales Price$270,000
  • Real Estate Tax $3,271/yr
  • Zoning R2
View Virtual Tour

Janesville

Nestled along the Rock River in Janesville, WI 53545, this vibrant community combines historic charm with modern amenities, offering homes for every lifestyle.

Explore

Work With Us

Your home is one of your greatest financial assets—and you can trust our team at BHGRE Dream Partners to guide you with care and expertise. Backed by national reach and local knowledge, we’re with you every step of the way. Let’s create a plan to sell your home on your terms. Connect with us today.

Follow Me on Instagram