
Better Homes and Gardens Real Estate Dream Partners
1104 Woodman Road
1104 Woodman Road
1104 Woodman Road
1104 Woodman Road
1104 Woodman Road
1104 Woodman Road
1104 Woodman Road
1104 Woodman Road
1104 Woodman Road
1104 Woodman Road
1104 Woodman Road
1104 Woodman Road
1104 Woodman Road
1104 Woodman Road
1104 Woodman Road
1104 Woodman Road
1104 Woodman Road
1104 Woodman Road
1104 Woodman Road
1104 Woodman Road
1104 Woodman Road
1104 Woodman Road
1104 Woodman Road
1104 Woodman Road
1104 Woodman Road
1104 Woodman Road
1104 Woodman Road
1104 Woodman Road
1104 Woodman Road
1104 Woodman Road
1104 Woodman Road
1104 Woodman Road
1104 Woodman Road
1104 Woodman Road
1104 Woodman Road
1104 Woodman Road
SEE ALL PHOTOS
1104 Woodman Road
1104 Woodman Road
1104 Woodman Road
1104 Woodman Road
1104 Woodman Road
1104 Woodman Road
1104 Woodman Road
1104 Woodman Road
1104 Woodman Road
1104 Woodman Road
1104 Woodman Road
1104 Woodman Road
1104 Woodman Road
1104 Woodman Road
1104 Woodman Road
1104 Woodman Road
1104 Woodman Road
1104 Woodman Road
1104 Woodman Road
1104 Woodman Road
1104 Woodman Road
1104 Woodman Road
1104 Woodman Road
1104 Woodman Road
1104 Woodman Road
1104 Woodman Road
1104 Woodman Road
1104 Woodman Road
1104 Woodman Road
1104 Woodman Road
1104 Woodman Road
1104 Woodman Road
1104 Woodman Road
1104 Woodman Road
1104 Woodman Road
1104 Woodman Road
Listed by Better Homes and Gardens Real Estate Dream Partners
Sold

1104 Woodman Road

1104 Woodman Road, Janesville, WI 53545

$286,200
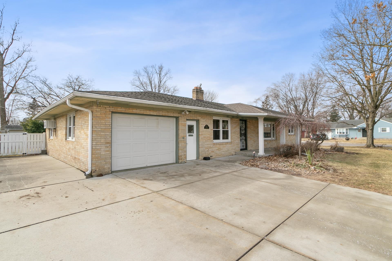
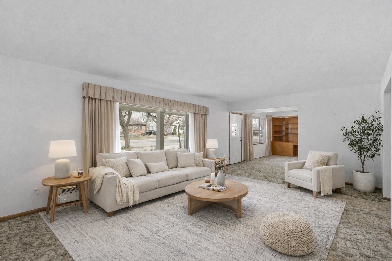
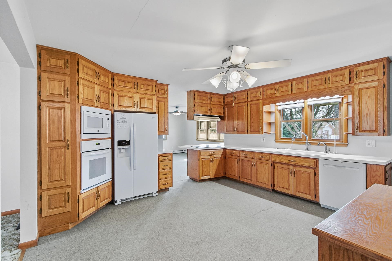
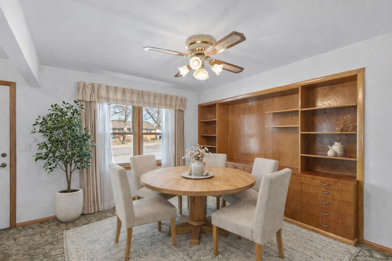
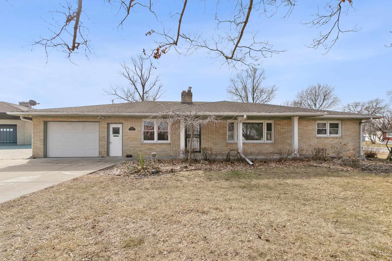
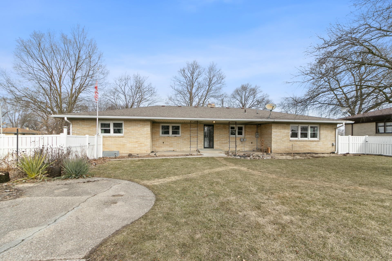
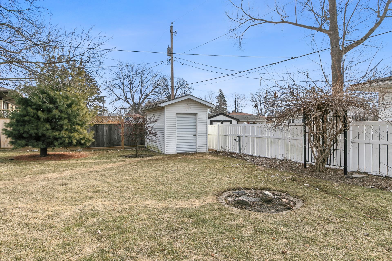
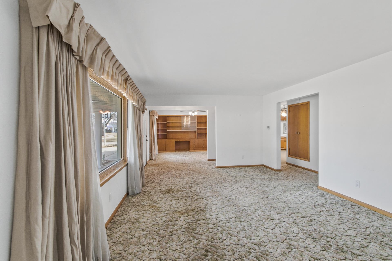
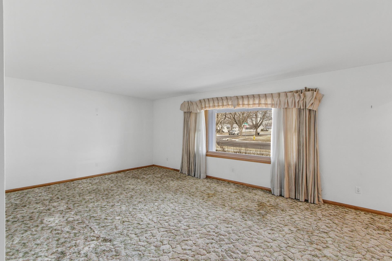
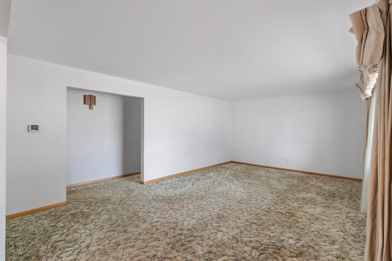
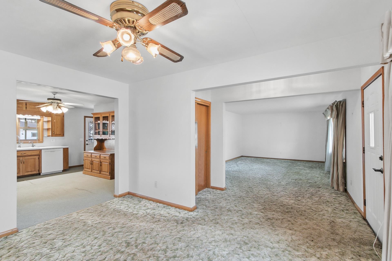
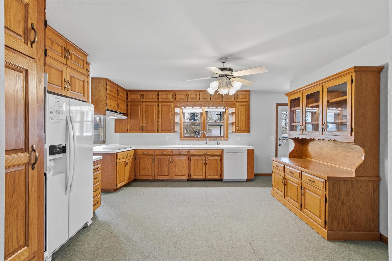
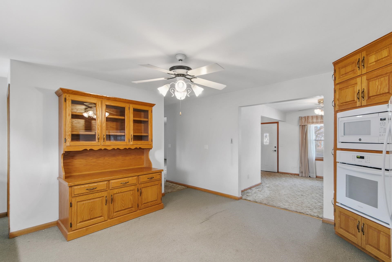
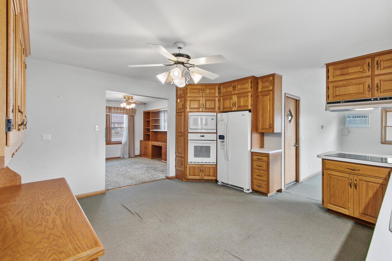
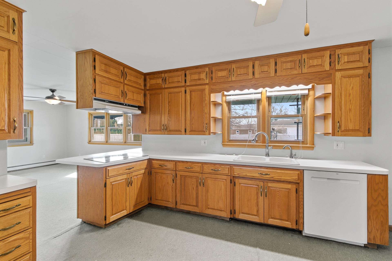
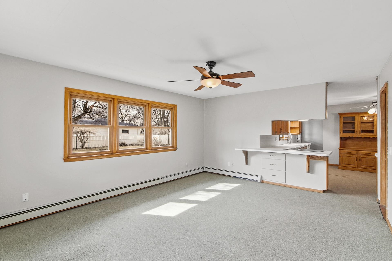
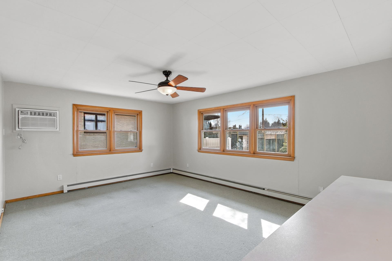
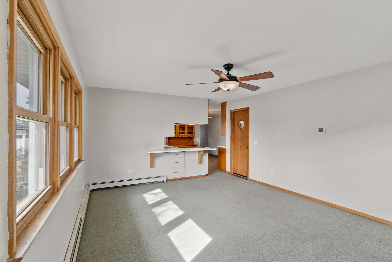
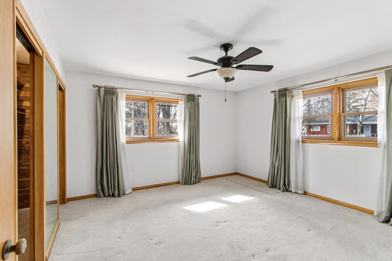
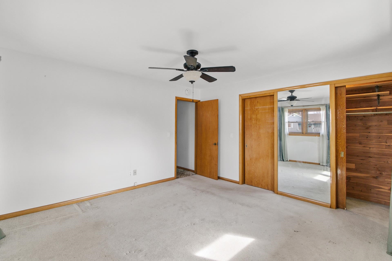
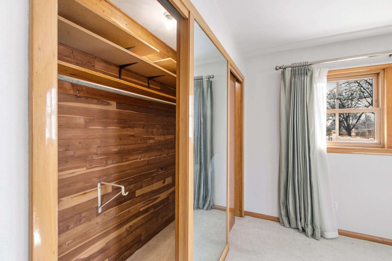
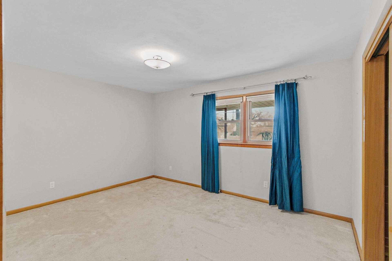
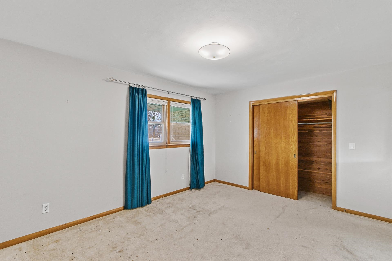
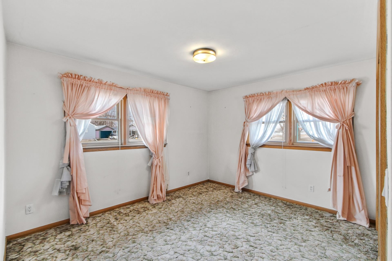
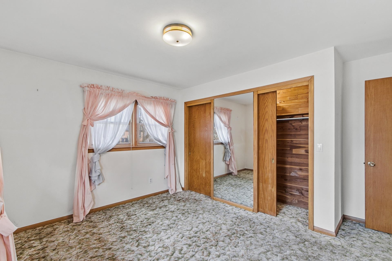
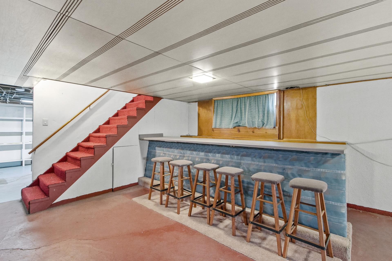
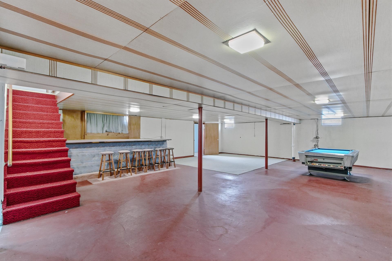
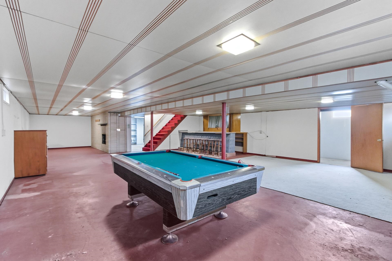
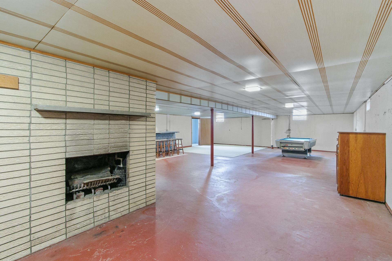
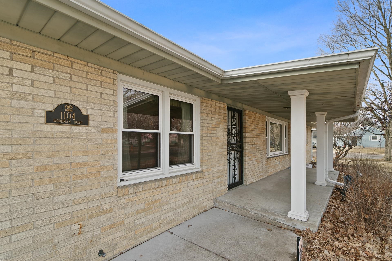
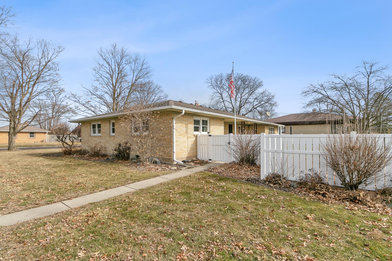
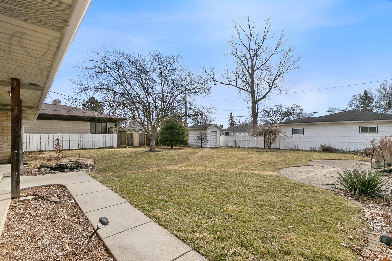
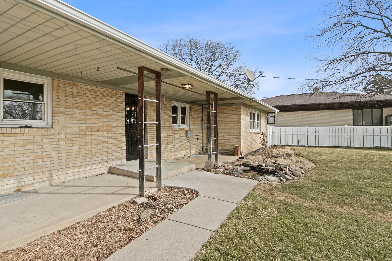
Is there a 3-bed home in Janesville with plenty of living space & a large yard? This home features multiple gathering spaces including a bright living room & a family room, offering flexibility for relaxing, hosting guests, or creating a home office or hobby area. A formal dining room provides a dedicated place for meals & celebrations, while the kitchen includes a built-in hutch & loads of cabinets that add both charm & practical storage. The lower level expands the living space even further with a wood-burning fireplace & a built-in bar area, great for entertaining friends or enjoying casual evenings at home. The property continues with a level lot & a fenced backyard that provides privacy & room to play, garden, or unwind. A lovely patio area creates an inviting space for outdoor seating, grilling, & summer gatherings. The yard also includes a storage shed for tools & seasonal equipment. This home is ready for its next owner to bring fresh ideas & make it their own!

3
beds

1
bath

2,830 Sq.Ft. LIVING AREA

0.32 Acres lot

Kevin Clark

Kevin Clark

Features & Amenities

Interior

  • total bedrooms3
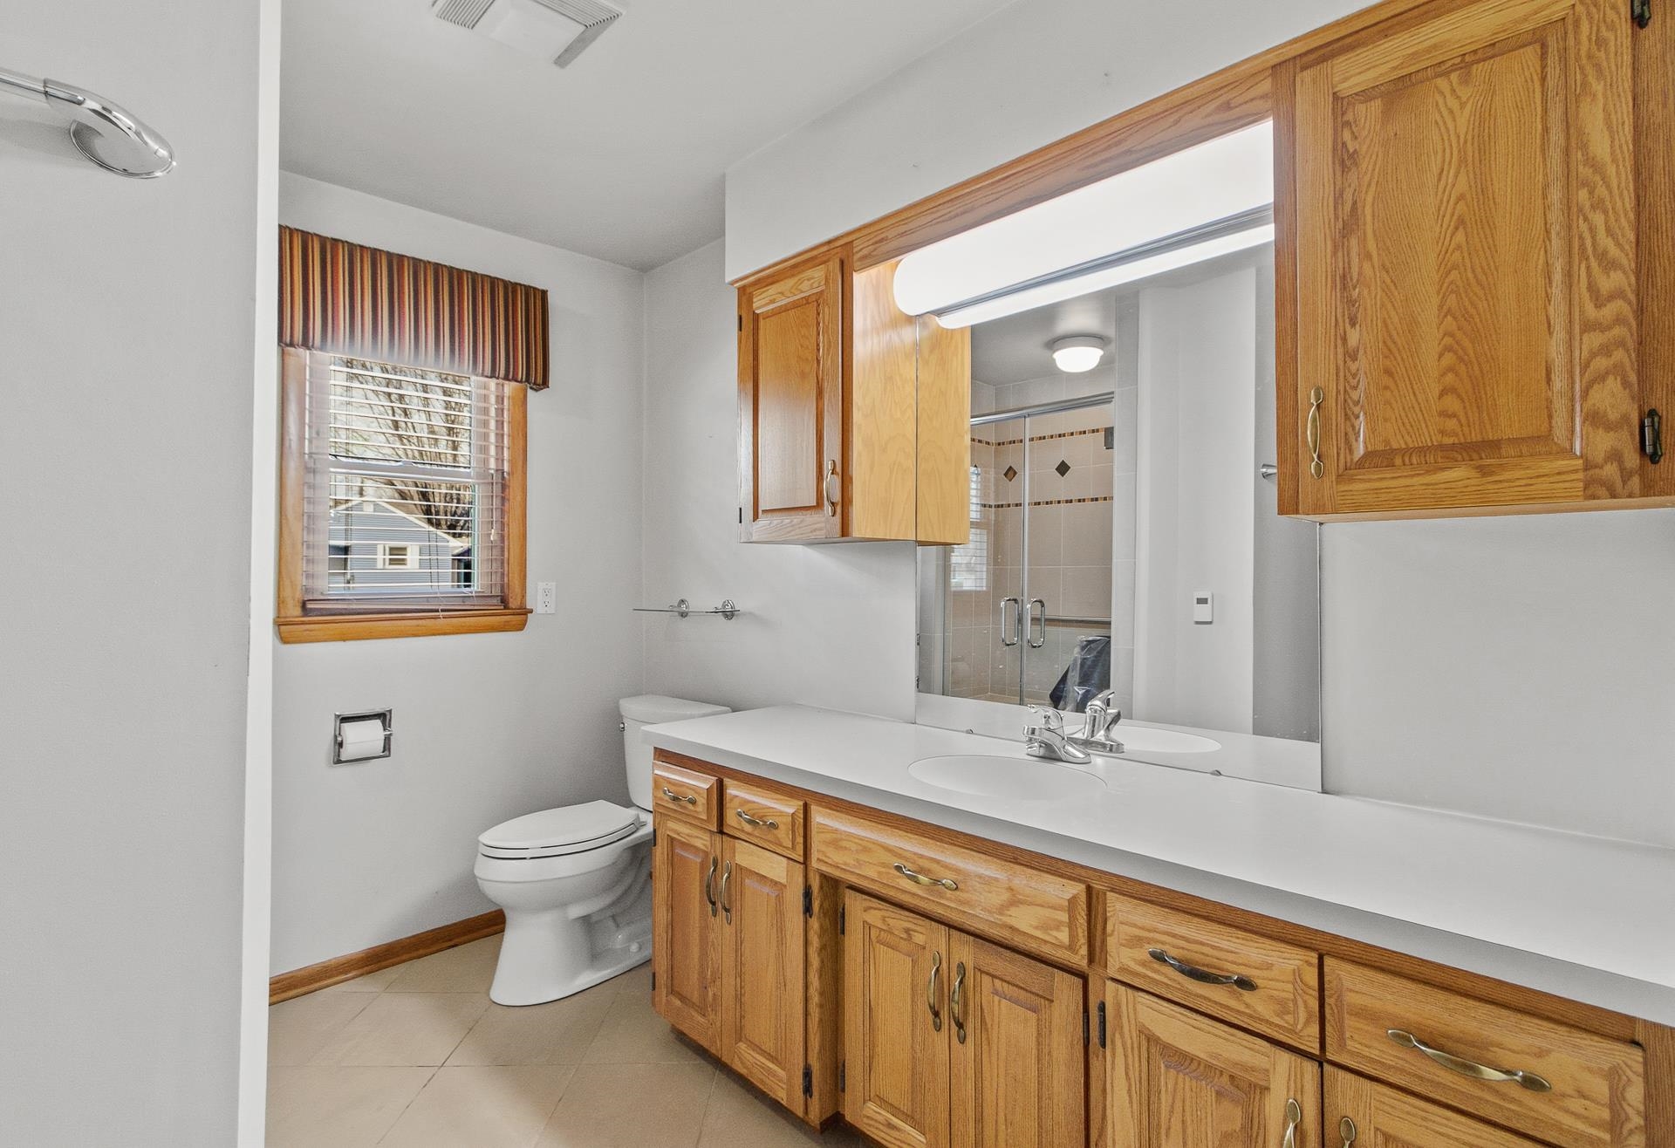
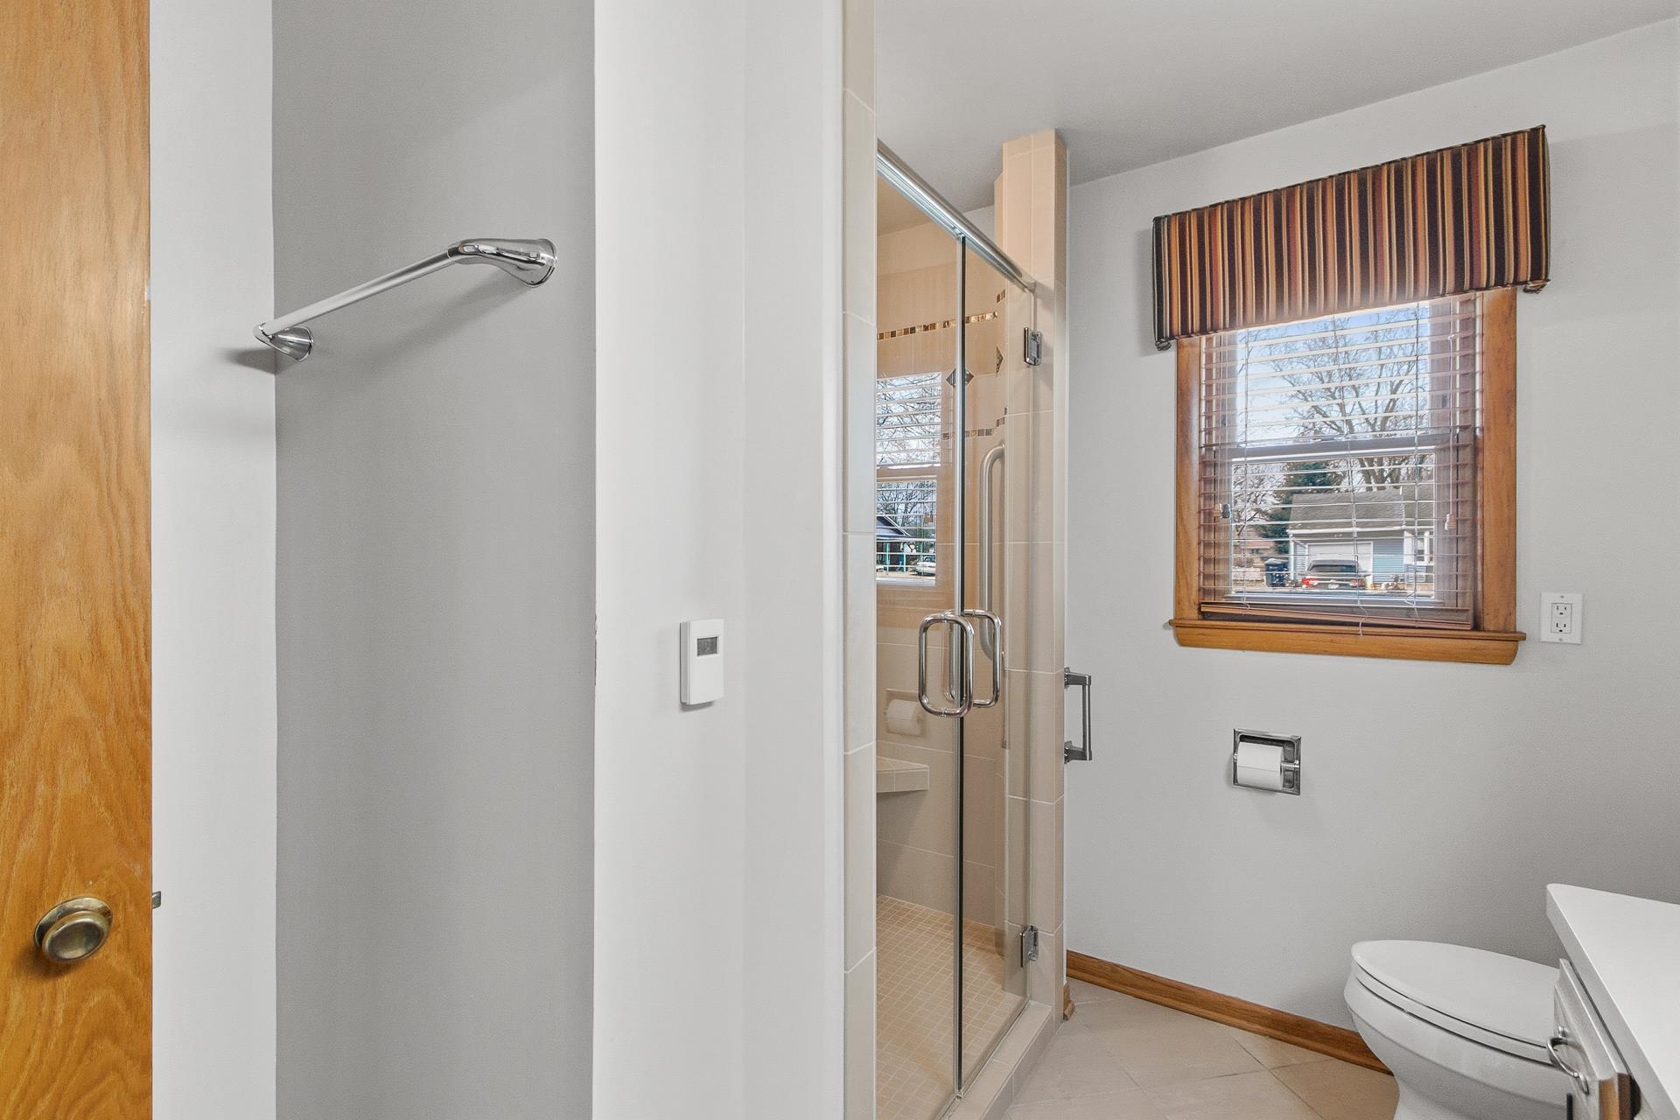
  • Total bathroom1
  • full bathroom1
  • Laundry room Lower Level
  • Fireplace Wood Burning
  • APPLIANCES Washer, Dryer, Water Softener Owned, Range, Refrigerator
  • other interior Features Washer, Dryer, Water softener inc, Cable available, High Speed Internet, Breakfast Bar

Area & Lot

  • Status Sold
  • Date Sold April 24, 2026
  • Living Area2,830 Sq.Ft.
  • Lot Area0.32 Acres
  • MLS® ID2016609
  • TypeResidential
  • YEAR BUILT1955
  • NeighborhoodJanesville
  • Architecture StylesRanch
  • Elementary SchoolCall School District
  • Middle SchoolCall School District
  • High SchoolCall School District
  • School DistrictJanesville

Exterior

  • STORIES1
  • Garage Space1.0
  • water SourcePublic
  • utilitiesCable Available
  • parkingAttached, Paved, Additional Parking
  • HEAT TYPERadiant, Natural Gas
  • AIR CONDITIONINGWindow Unit(s)
  • sewerPublic Sewer
  • Disability FeaturesAccessible Bedroom, Accessible Full Bath

Financial

  • Sales Price$286,200
  • Real Estate Tax $4,658/yr
  • Zoning Res

Janesville

Nestled along the Rock River in Janesville, WI 53545, this vibrant community combines historic charm with modern amenities, offering homes for every lifestyle.

Explore

Work With Us

Your home is one of your greatest financial assets—and you can trust our team at BHGRE Dream Partners to guide you with care and expertise. Backed by national reach and local knowledge, we’re with you every step of the way. Let’s create a plan to sell your home on your terms. Connect with us today.

Follow Me on Instagram